BAM Homes logo
Floor Plans
Property Map
Floor Plans
Property Map
More
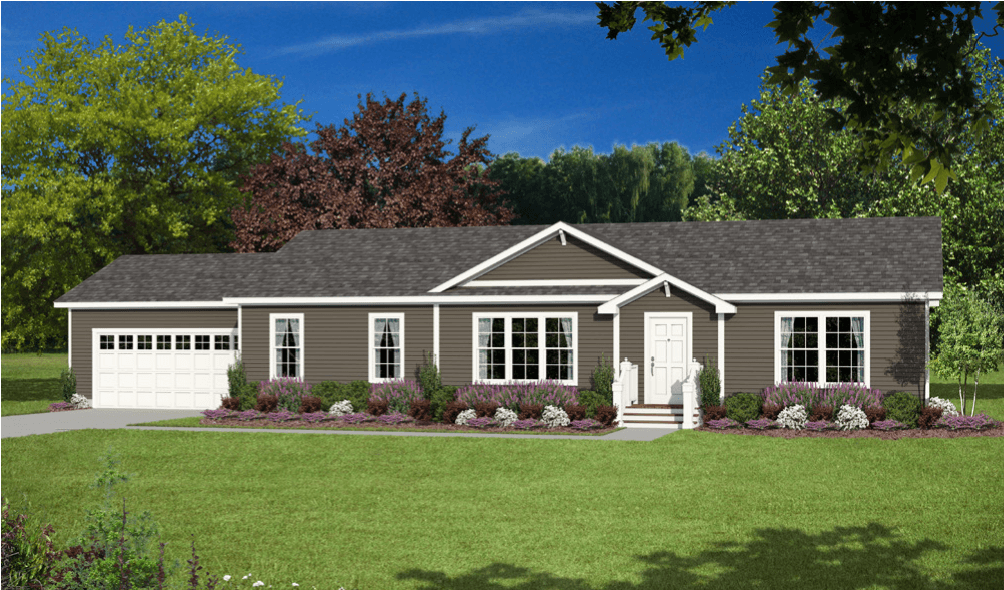
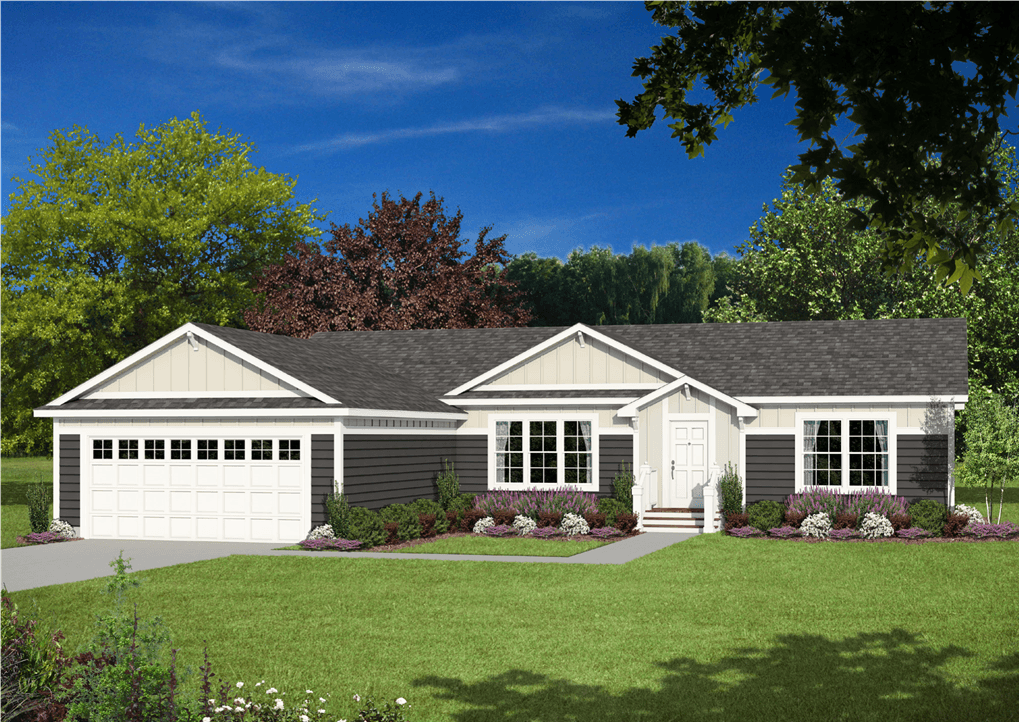
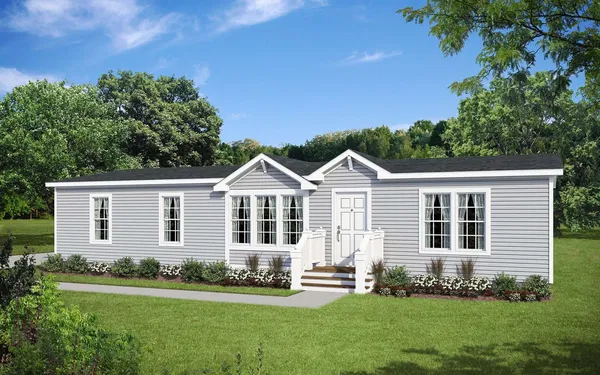
Gs sierra  hero, elevation, and exterior home features

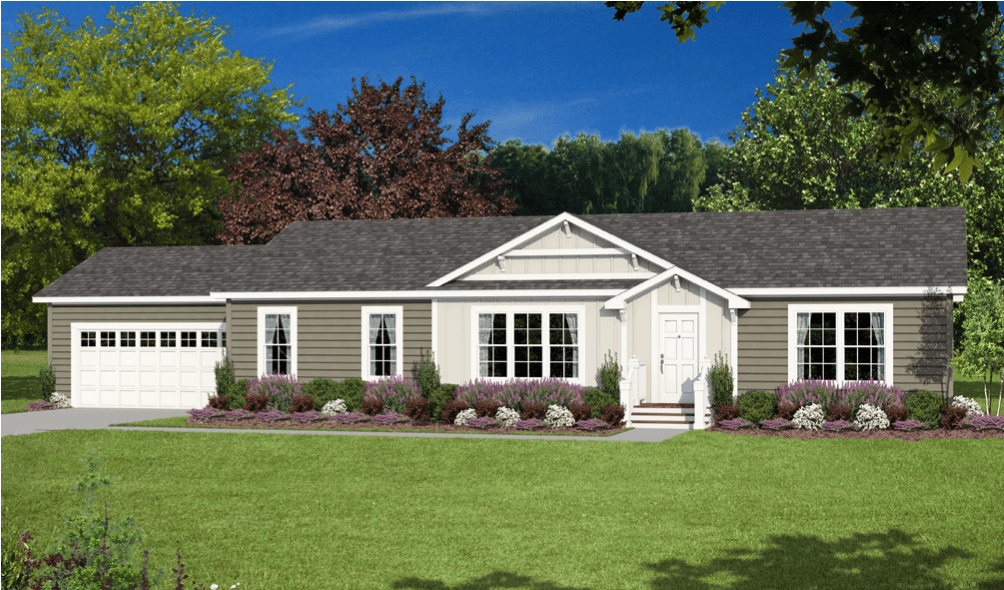
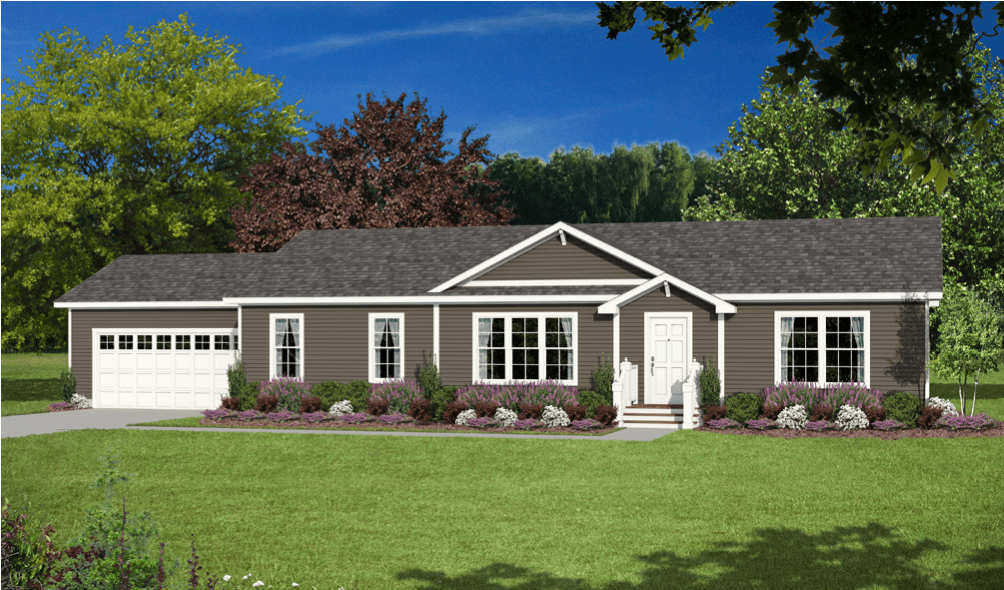
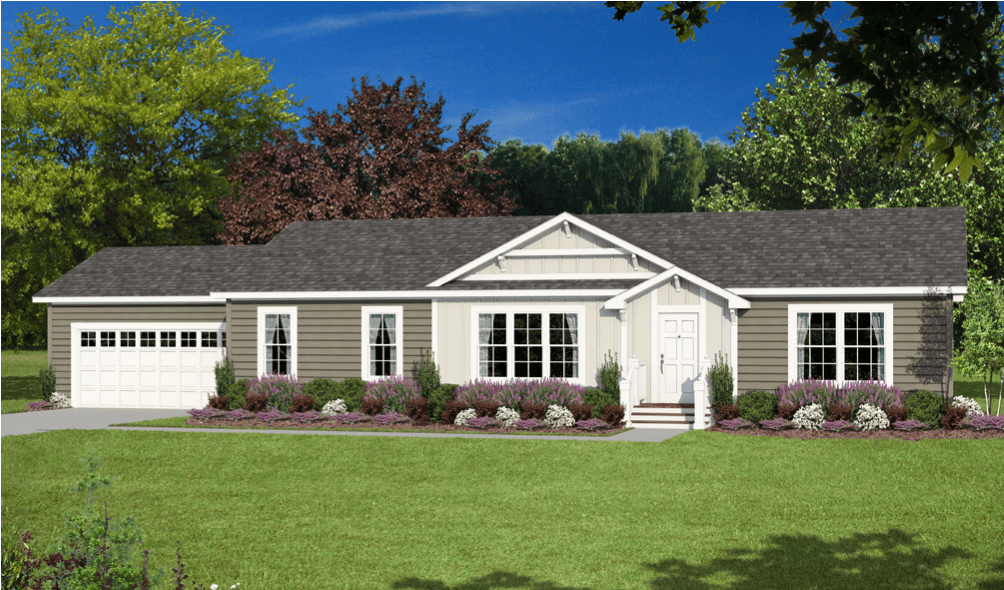
Gs sierra  exterior home features

Gs sierra  exterior home features

Gs sierra  hero, elevation, and exterior home features

Gs sierra  exterior home features

Gs sierra  exterior home features

Gs sierra  hero, elevation, and exterior home features

Gs sierra  exterior home features

Gs sierra  exterior home features

GS Sierra
3 Bed
2 Bath
1,620 Sq. Ft.
27' x 60'
3 Bed

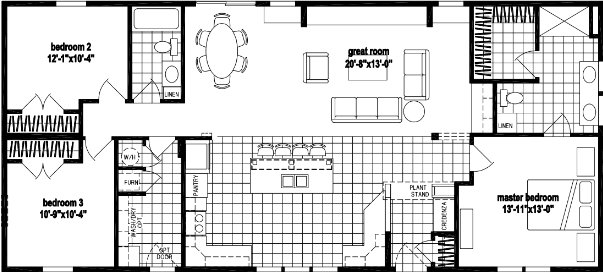

Floor Plan



    Gs sierra  floor plan home features

    Property map

    Enter your address or APN/TMS to check if this home fits on your property

    Enter your property street address or APN/TMS

    GS Sierra

    $168,900

    3 bedrooms

    2 full bathrooms

    1,620 sq. ft.

    27' x 60'

    See brochureDesign home
    Genesis standard features

    Construction

    • Vertical Siding Entire Home
    • 30-Year Shingles (Fiberglass-Class A Fire Rated) Choice of Colors
    • 6/12 Roof Pitch (Hinged Roof) Per Plan
    • High Flat Ceilings T/O
    • 12” Eave Entire Home
    • Residential Finished Dry Wall Throughout
    • T-Panel Interior Doors w/Lever Handles
    • Linoleum Floor at Entry
    • Electric Forced Air Furnace
    • Insulated Fiberglass Heat Ducts
    • 36” 6 Panel Fiberglass Front Door w/Deadbolts ✓ 9- Light Rear Door (Per plan)
    • Energy Star Rated Low “E” Vinyl Windows
    • Tongue & Groove OSB Decking ✓ 200 Amp Service Entrance
    • 2 x 4 Interior Walls 24” O.C.
    BAM Homes logo

    BAM Homes

    Keystone Homes LLC, dba Bay Area Manufactured Homes (BAM Homes), is a licensed manufactured home dealer and contractor specializing in single-family homes, ADUs, manufactured homes, and park models in California. Located in Antioch, we provide turnkey services including design, permits, installations, and construction. Our homes come from top brands like Skyline and Champion / Redman, featuring our popular Creekside Manor ADUs. Specializing in affordable ADUs, single-family homes, and park models, BAM Homes serves mobile home parks and manufactured home communities across Northern California and the Bay Area.

      Pages

      HomesMapSign upSign in

      Help

      Contact usTerms of ServicePrivacy Policy

      Get started with BAM Homes

      Find, design, and order your next home in a few clicks.

      2 Bath
      1,620 Sq. Ft.
      27' x 60'

      Virtual Tour


      GS Sierra

      $168,900

      3 bedrooms

      2 full bathrooms

      1,620 sq. ft.

      27' x 60'

      See brochureDesign home
    • 2 x 6 Sidewalls, 16” O.C.
    • 30# Roof Load
    • Recessed Frame
    • Exterior Receptacle w/GFI Breaker
    • Energy Star Insulation (R-33 Floor, R-21 Walls
    • & R-40 Ceiling) The Higher the “R-Value” the Greater the Insulating Power
    • Wire Shelf Over Washer/Dryer Area
    • Ceiling Crown T/O except Shallow Closets
      • Vertical Siding Entire Home
      • 30-Year Shingles (Fiberglass-Class A Fire Rated) Choice of Colors
      • 6/12 Roof Pitch (Hinged Roof) Per Plan
      • High Flat Ceilings T/O
      • 12” Eave Entire Home
      • Residential Finished Dry Wall Throughout
      • T-Panel Interior Doors w/Lever Handles
      • Linoleum Floor at Entry
      • Electric Forced Air Furnace
      • Insulated Fiberglass Heat Ducts
      • 36” 6 Panel Fiberglass Front Door w/Deadbolts ✓ 9- Light Rear Door (Per plan)
      • Energy Star Rated Low “E” Vinyl Windows
      • Tongue & Groove OSB Decking ✓ 200 Amp Service Entrance
      • 2 x 4 Interior Walls 24” O.C.
      • 2 x 6 Sidewalls, 16” O.C.
      • 30# Roof Load
      • Recessed Frame
      • Exterior Receptacle w/GFI Breaker
      • Energy Star Insulation (R-33 Floor, R-21 Walls
      • & R-40 Ceiling) The Higher the “R-Value” the Greater the Insulating Power
      • Wire Shelf Over Washer/Dryer Area
      • Ceiling Crown T/O except Shallow Closets

      Mechanical

      • Perimeter Heating System Throughout w/Toe Kick Registers in Kitchen & Bathrooms
      • 50 Gal. Electric Water Heater (Duel Element)
      • Wi-Fi Thermostat
      • Whole House Water Shut-off Valve
      • Residential Pex Waterlines
      • Plumb for Washer Wire for Dryer
      • Wire for Freezer per Floor Plan
      • CO2 / Smoke Alarm
      • Perimeter Heating System Throughout w/Toe Kick Registers in Kitchen & Bathrooms
      • 50 Gal. Electric Water Heater (Duel Element)
      • Wi-Fi Thermostat
      • Whole House Water Shut-off Valve
      • Residential Pex Waterlines
      • Plumb for Washer Wire for Dryer
      • Wire for Freezer per Floor Plan
      • CO2 / Smoke Alarm

      Interior

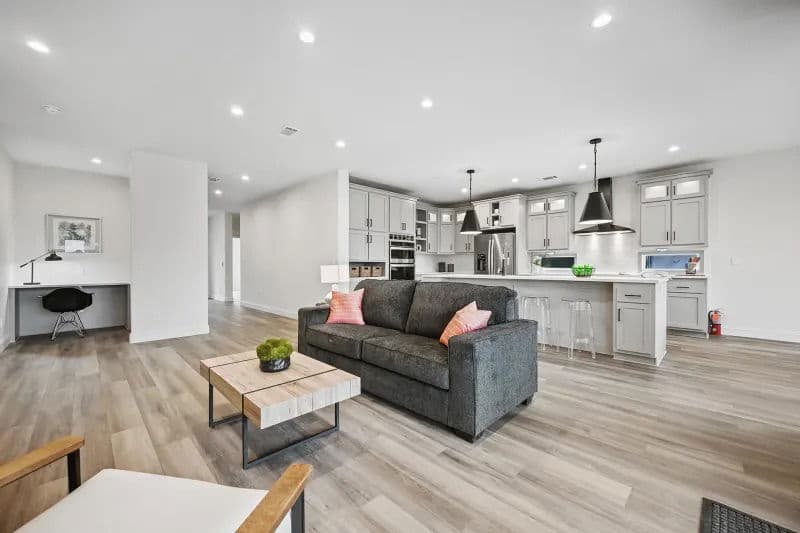
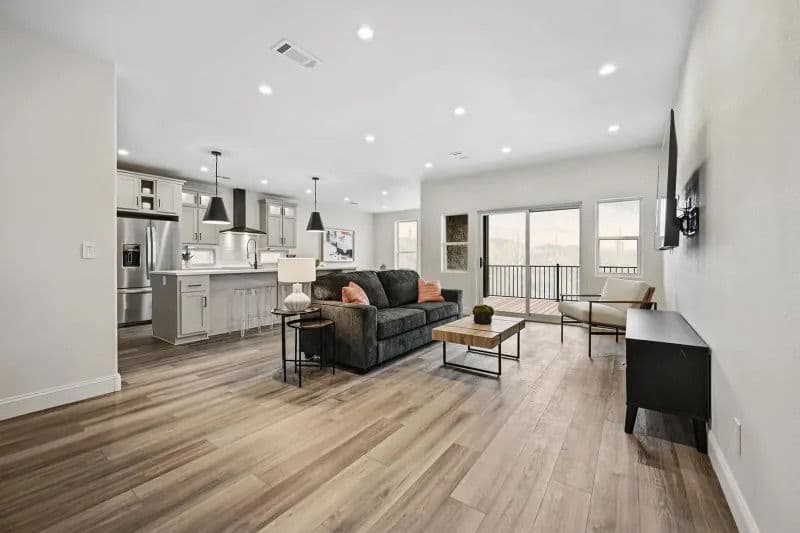
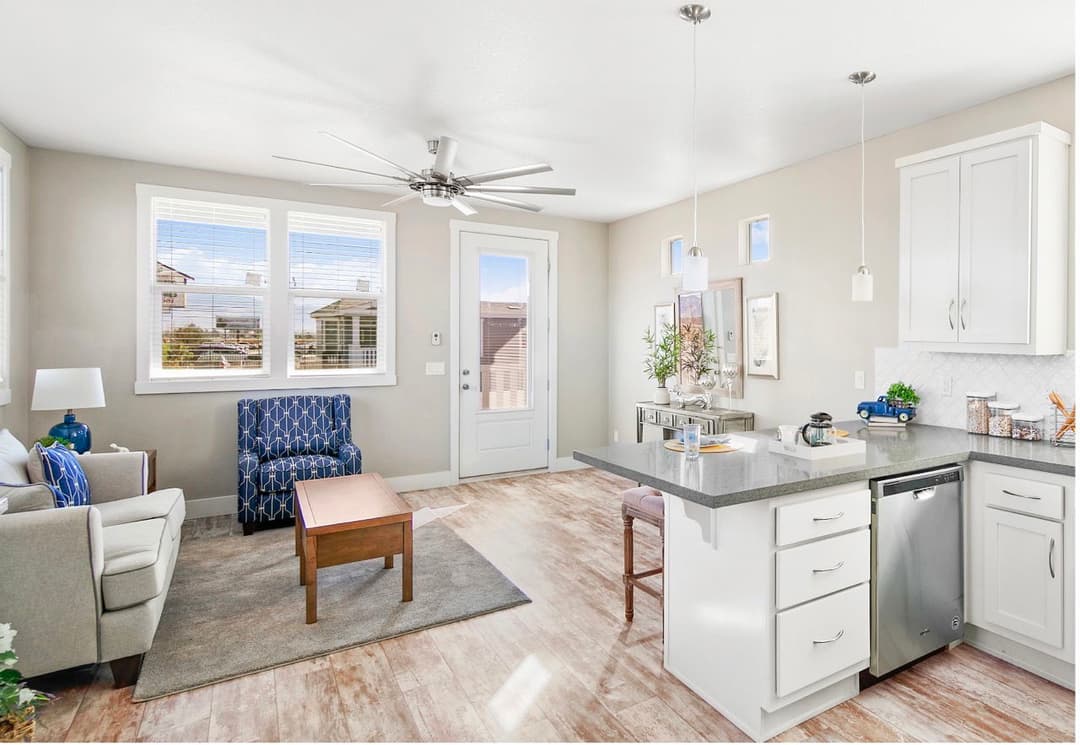
      • 52” Ceiling Fan with Light in Living Room & Master Bedroom
      • Craftsman Window Trim
      • Craftsman Interior Door Trim
      • Metal Mini-Blinds
      • Shaw Carpet with 5/8 Rebond Pad ✓ 4” LED Can Lights T/O
      • Rocker Switch’s w/Deco Recepts
      • 4” Base Molding
      • 52” Ceiling Fan with Light in Living Room & Master Bedroom
      • Craftsman Window Trim
      • Craftsman Interior Door Trim
      • Metal Mini-Blinds
      • Shaw Carpet with 5/8 Rebond Pad ✓ 4” LED Can Lights T/O
      • Rocker Switch’s w/Deco Recepts
      • 4” Base Molding

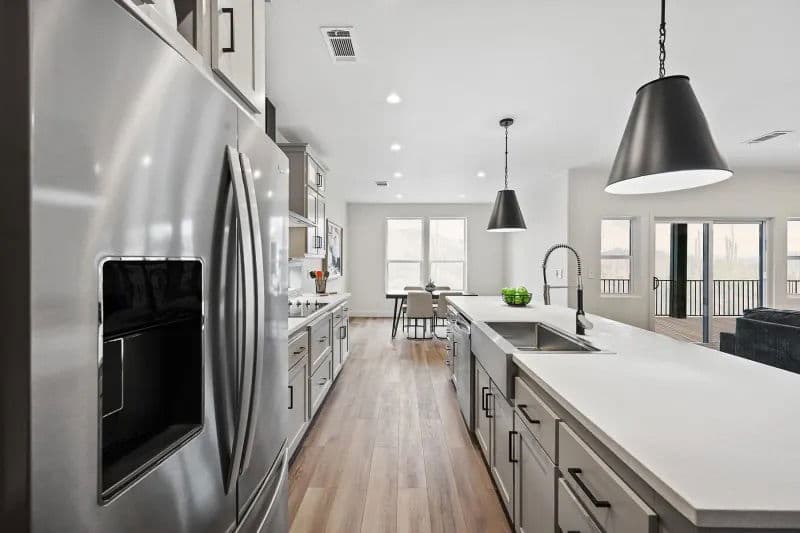
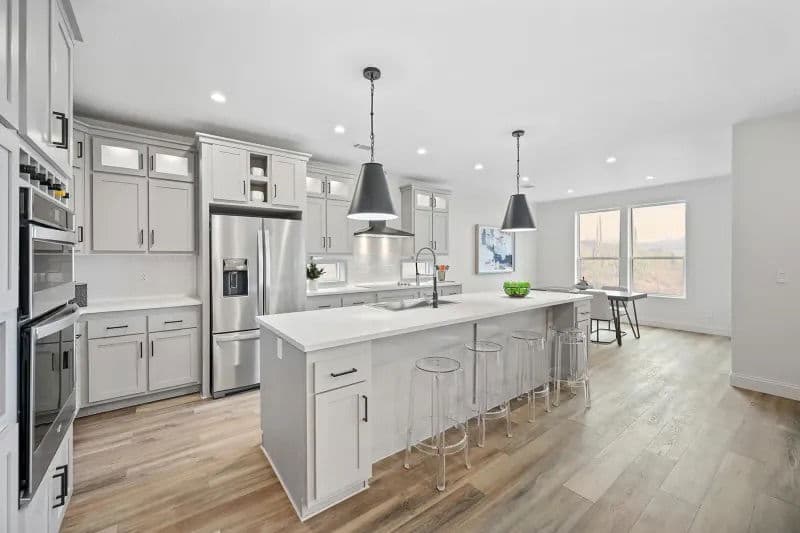
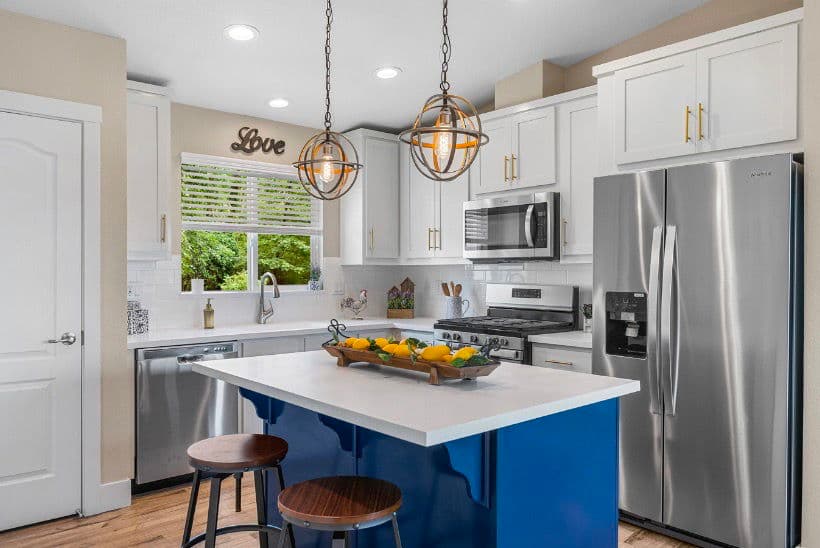
      Kitchen

      • Your Choice of 2 Natural Hard Wood Cabinets Peachy Keen or Creston Oak
      • 4” Ceramic Tile Backsplash w/ Bullnose Edge
      • Lined Overhead Cabinets w/Adjustable Shelves
      • Fully Extended Drawer System w/Ball Bearing Guides
      • Soft Close Cabinet Door Hinges
      • 6” Cabinet Door and Drawer Pulls
      • Drawer Over Door Cabinet Construction ✓ Stainless Steel Appliances Include:
      • 25 CF SXS with Ice & Water Dispenser Refer/
      • 30” Self Clean Range w/Glass Door, Clock and Timer
      • Wall Mount Chimney Range Hood
      • Dishwasher Installed
      • Microwave in Pantry with Trim Kit
      • Stainless Steel Sink w/Single Lever Faucet & Sprayer
      • Plumb for Ice Maker
      • Your Choice of 2 Natural Hard Wood Cabinets Peachy Keen or Creston Oak
      • 4” Ceramic Tile Backsplash w/ Bullnose Edge
      • Lined Overhead Cabinets w/Adjustable Shelves
      • Fully Extended Drawer System w/Ball Bearing Guides
      • Soft Close Cabinet Door Hinges
      • 6” Cabinet Door and Drawer Pulls
      • Drawer Over Door Cabinet Construction ✓ Stainless Steel Appliances Include:
      • 25 CF SXS with Ice & Water Dispenser Refer/
      • 30” Self Clean Range w/Glass Door, Clock and Timer
      • Wall Mount Chimney Range Hood
      • Dishwasher Installed
      • Microwave in Pantry with Trim Kit
      • Stainless Steel Sink w/Single Lever Faucet & Sprayer
      • Plumb for Ice Maker

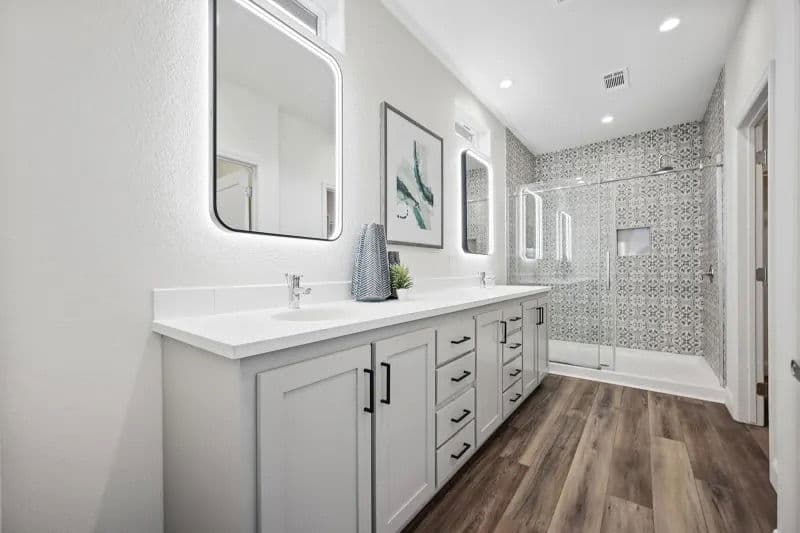
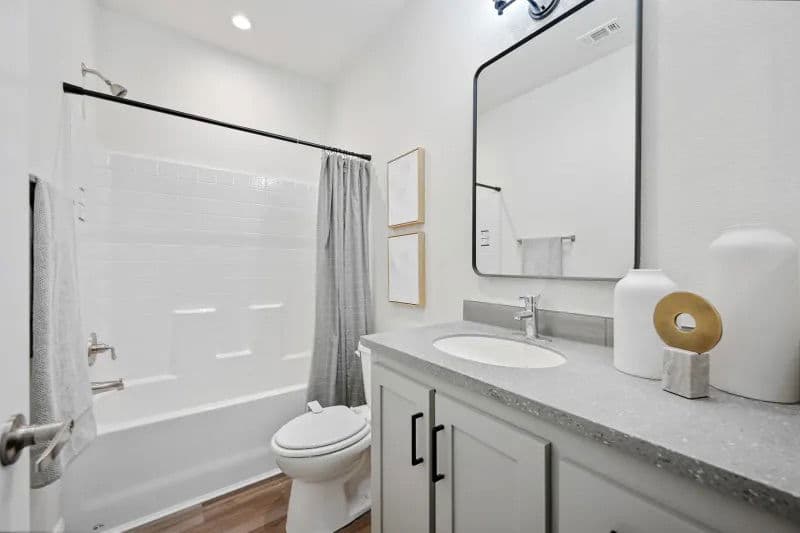
      Bathroom

      • Your Choice of 2 Natural Hard Wood Cabinets Peacy Keen or Creston Oak
      • 4” Ceramic Tile Backsplash w/ Bullnose Edge
      • Natural Hard Wood Trimmed Mirrors w/Tulip Lights
      • 60” Fiberglass Tub/Shower Combo in Hall Bath ✓ Dual Lever Faucet at Lavy’s
      • 48x72” Shower Pan w/Fiberglass Surround Primary Bath
      • Rainfall Shower Head in Primary Bath
      • Residential Hidden Cabinet Door Hinges
      • Power Vent Fan w/Light
      • Elongated China Commodes
      • Residential Height Bathroom Counter Tops
      • Your Choice of 2 Natural Hard Wood Cabinets Peacy Keen or Creston Oak
      • 4” Ceramic Tile Backsplash w/ Bullnose Edge
      • Natural Hard Wood Trimmed Mirrors w/Tulip Lights
      • 60” Fiberglass Tub/Shower Combo in Hall Bath ✓ Dual Lever Faucet at Lavy’s
      • 48x72” Shower Pan w/Fiberglass Surround Primary Bath
      • Rainfall Shower Head in Primary Bath
      • Residential Hidden Cabinet Door Hinges
      • Power Vent Fan w/Light
      • Elongated China Commodes
      • Residential Height Bathroom Counter Tops

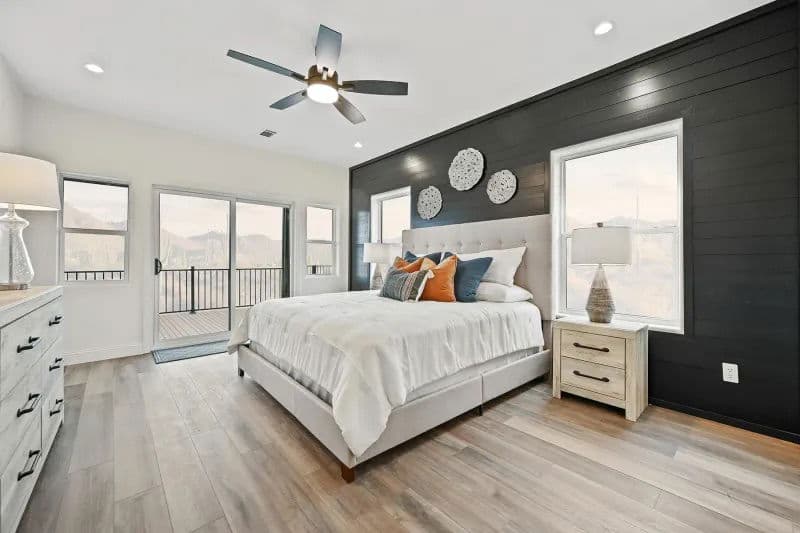
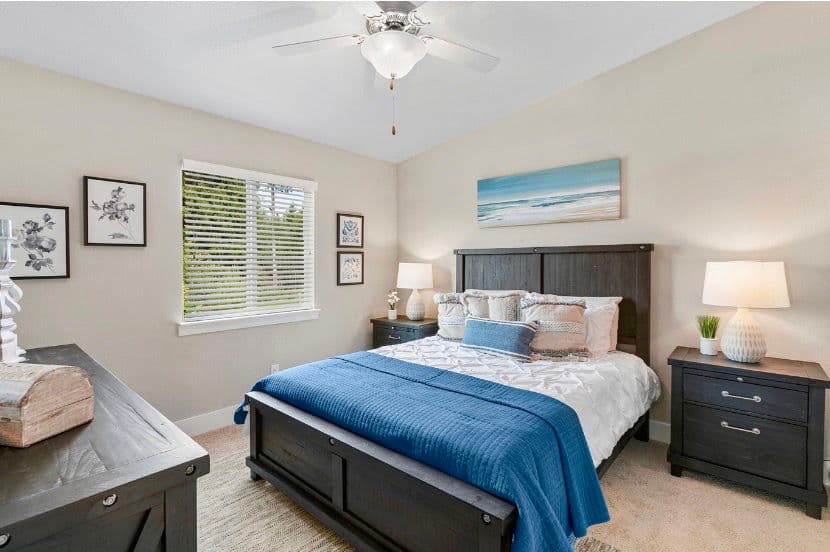
      Bedroom

      • Shaw Carpet with 5/8 Rebond Pad
      • 4” Recessed Can Lights
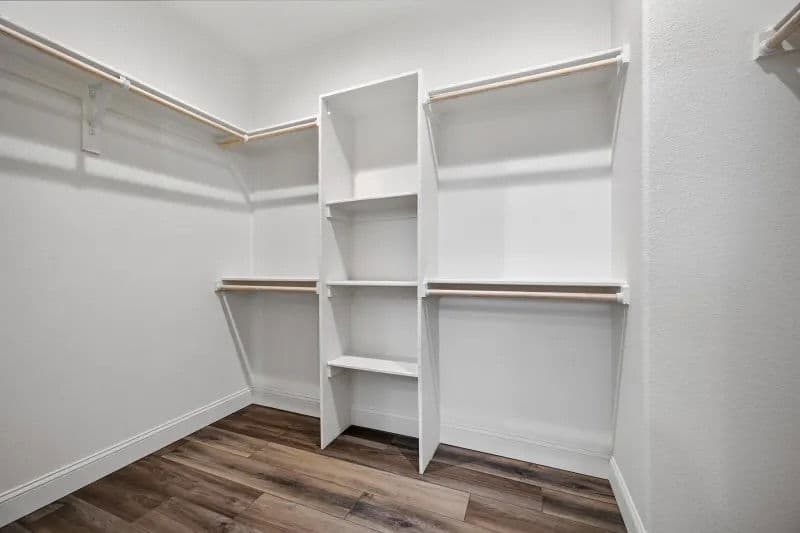
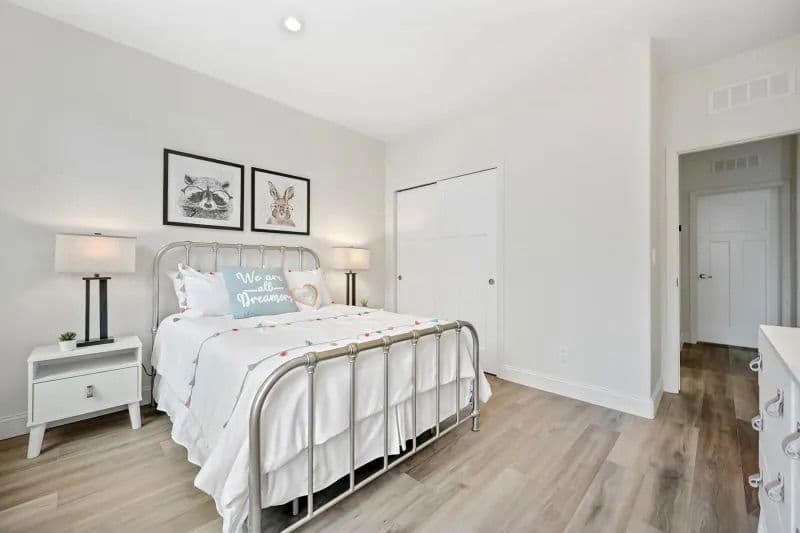
      • “Double/Single” Ventilated Wire Shelving in Closets
      • 36” Interior Doors w/Lever Handles
      • Metal Mini-Blinds
      • Shaw Carpet with 5/8 Rebond Pad
      • 4” Recessed Can Lights
      • “Double/Single” Ventilated Wire Shelving in Closets
      • 36” Interior Doors w/Lever Handles
      • Metal Mini-Blinds
      Sign up

      Dealer License #:

      Powered by BuildTrove.com
      1. Catalog
      2. Genesis
      3. GS Sierra

      Exterior & Construction

      • Vertical Siding Entire Home
      • 30-Year Shingles (Fiberglass-Class A Fire Rated) Choice of Colors
      • 6/12 Roof Pitch (Hinged Roof) Per Plan
      • High Flat Ceilings T/O
      • 12” Eave Entire Home
      • Residential Finished Dry Wall Throughout
      • T-Panel Interior Doors w/Lever Handles
      • Linoleum Floor at Entry
      • Electric Forced Air Furnace
      • Insulated Fiberglass Heat Ducts
      • 36” 6 Panel Fiberglass Front Door w/Deadbolts ✓ 9- Light Rear Door (Per plan)
      • Energy Star Rated Low “E” Vinyl Windows
      • Tongue & Groove OSB Decking ✓ 200 Amp Service Entrance
      • 2 x 4 Interior Walls 24” O.C.
      • 2 x 6 Sidewalls, 16” O.C.
      • 30# Roof Load
      • Recessed Frame
      • Exterior Receptacle w/GFI Breaker
      • Energy Star Insulation (R-33 Floor, R-21 Walls
      • & R-40 Ceiling) The Higher the “R-Value” the Greater the Insulating Power
    • Wire Shelf Over Washer/Dryer Area
    • Ceiling Crown T/O except Shallow Closets
      • Vertical Siding Entire Home
      • 30-Year Shingles (Fiberglass-Class A Fire Rated) Choice of Colors
      • 6/12 Roof Pitch (Hinged Roof) Per Plan
      • High Flat Ceilings T/O
      • 12” Eave Entire Home
      • Residential Finished Dry Wall Throughout
      • T-Panel Interior Doors w/Lever Handles
      • Linoleum Floor at Entry
      • Electric Forced Air Furnace
      • Insulated Fiberglass Heat Ducts
      • 36” 6 Panel Fiberglass Front Door w/Deadbolts ✓ 9- Light Rear Door (Per plan)
      • Energy Star Rated Low “E” Vinyl Windows
      • Tongue & Groove OSB Decking ✓ 200 Amp Service Entrance
      • 2 x 4 Interior Walls 24” O.C.
      • 2 x 6 Sidewalls, 16” O.C.
      • 30# Roof Load
      • Recessed Frame
      • Exterior Receptacle w/GFI Breaker
      • Energy Star Insulation (R-33 Floor, R-21 Walls
      • & R-40 Ceiling) The Higher the “R-Value” the Greater the Insulating Power
      • Wire Shelf Over Washer/Dryer Area
      • Ceiling Crown T/O except Shallow Closets
      Gs sierra  hero, elevation, and exterior home features

      Gs sierra  exterior home features

      Gs sierra  exterior home features

      Gs sierra  hero, elevation, and exterior home features

      Gs sierra  exterior home features

      Gs sierra  exterior home features

      Gs sierra  hero, elevation, and exterior home features

      Gs sierra  exterior home features

      Gs sierra  exterior home features

      Kitchen

      • Your Choice of 2 Natural Hard Wood Cabinets Peachy Keen or Creston Oak
      • 4” Ceramic Tile Backsplash w/ Bullnose Edge
      • Lined Overhead Cabinets w/Adjustable Shelves
      • Fully Extended Drawer System w/Ball Bearing Guides
      • Soft Close Cabinet Door Hinges
      • 6” Cabinet Door and Drawer Pulls
      • Drawer Over Door Cabinet Construction ✓ Stainless Steel Appliances Include:
      • 25 CF SXS with Ice & Water Dispenser Refer/
      • 30” Self Clean Range w/Glass Door, Clock and Timer
      • Wall Mount Chimney Range Hood
      • Dishwasher Installed
      • Microwave in Pantry with Trim Kit
      • Stainless Steel Sink w/Single Lever Faucet & Sprayer
      • Plumb for Ice Maker
      • Your Choice of 2 Natural Hard Wood Cabinets Peachy Keen or Creston Oak
      • 4” Ceramic Tile Backsplash w/ Bullnose Edge
      • Lined Overhead Cabinets w/Adjustable Shelves
      • Fully Extended Drawer System w/Ball Bearing Guides
      • Soft Close Cabinet Door Hinges
      • 6” Cabinet Door and Drawer Pulls
      • Drawer Over Door Cabinet Construction ✓ Stainless Steel Appliances Include:
      • 25 CF SXS with Ice & Water Dispenser Refer/
      • 30” Self Clean Range w/Glass Door, Clock and Timer
      • Wall Mount Chimney Range Hood
      • Dishwasher Installed
      • Microwave in Pantry with Trim Kit
      • Stainless Steel Sink w/Single Lever Faucet & Sprayer
      • Plumb for Ice Maker
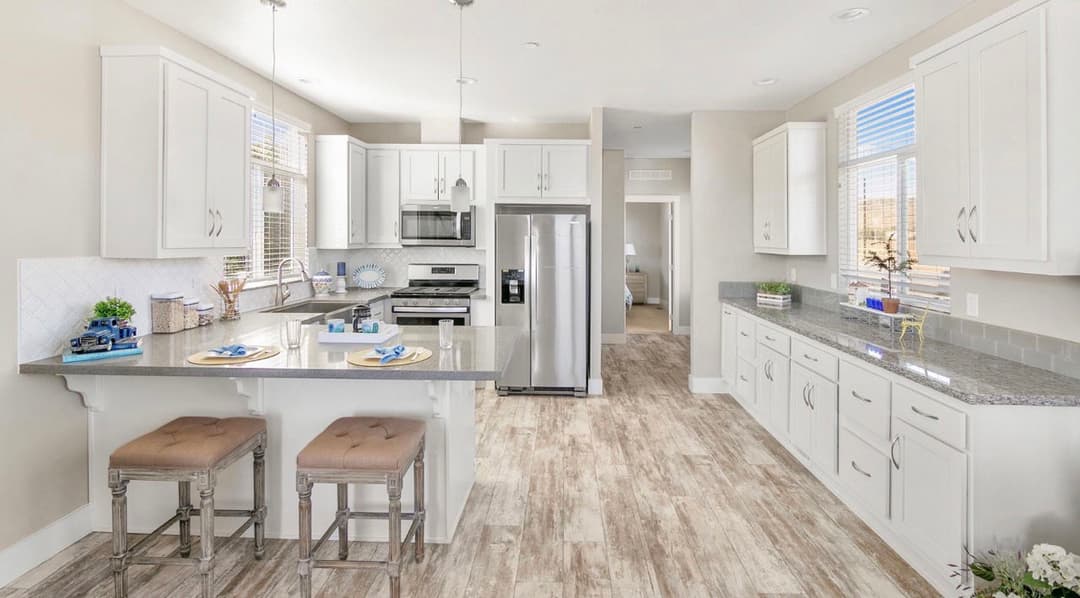
      Genesis interior and kitchen home features

      Genesis kitchen home features

      Genesis kitchen home features

      Genesis kitchen home features

      Genesis interior and kitchen home features

      Genesis kitchen home features

      Genesis kitchen home features

      Genesis kitchen home features

      Genesis interior and kitchen home features

      Genesis kitchen home features

      Genesis kitchen home features

      Genesis kitchen home features

      Bathroom

      • Your Choice of 2 Natural Hard Wood Cabinets Peacy Keen or Creston Oak
      • 4” Ceramic Tile Backsplash w/ Bullnose Edge
      • Natural Hard Wood Trimmed Mirrors w/Tulip Lights
      • 60” Fiberglass Tub/Shower Combo in Hall Bath ✓ Dual Lever Faucet at Lavy’s
      • 48x72” Shower Pan w/Fiberglass Surround Primary Bath
      • Rainfall Shower Head in Primary Bath
      • Residential Hidden Cabinet Door Hinges
      • Power Vent Fan w/Light
      • Elongated China Commodes
      • Residential Height Bathroom Counter Tops
      • Your Choice of 2 Natural Hard Wood Cabinets Peacy Keen or Creston Oak
      • 4” Ceramic Tile Backsplash w/ Bullnose Edge
      • Natural Hard Wood Trimmed Mirrors w/Tulip Lights
      • 60” Fiberglass Tub/Shower Combo in Hall Bath ✓ Dual Lever Faucet at Lavy’s
      • 48x72” Shower Pan w/Fiberglass Surround Primary Bath
      • Rainfall Shower Head in Primary Bath
      • Residential Hidden Cabinet Door Hinges
      • Power Vent Fan w/Light
      • Elongated China Commodes
      • Residential Height Bathroom Counter Tops
      Genesis bathroom home features

      Genesis bathroom home features

      Interior

      • 52” Ceiling Fan with Light in Living Room & Master Bedroom
      • Craftsman Window Trim
      • Craftsman Interior Door Trim
      • Metal Mini-Blinds
      • Shaw Carpet with 5/8 Rebond Pad ✓ 4” LED Can Lights T/O
      • Rocker Switch’s w/Deco Recepts
      • 4” Base Molding
      • Shaw Carpet with 5/8 Rebond Pad
      • 4” Recessed Can Lights
      • “Double/Single” Ventilated Wire Shelving in Closets
      • 36” Interior Doors w/Lever Handles
      • Metal Mini-Blinds
      • 52” Ceiling Fan with Light in Living Room & Master Bedroom
      • Craftsman Window Trim
      • Craftsman Interior Door Trim
      • Metal Mini-Blinds
      • Shaw Carpet with 5/8 Rebond Pad ✓ 4” LED Can Lights T/O
      • Rocker Switch’s w/Deco Recepts
      • 4” Base Molding
      • Shaw Carpet with 5/8 Rebond Pad
      • 4” Recessed Can Lights
      • “Double/Single” Ventilated Wire Shelving in Closets
      • 36” Interior Doors w/Lever Handles
      • Metal Mini-Blinds
      Genesis interior and kitchen home features

      Genesis bedroom home features

      Genesis bedroom home features

      Genesis interior home features

      Genesis bedroom home features

      Genesis interior home features

      Genesis interior home features

      Genesis interior home features

      Genesis interior home features

      Genesis interior and kitchen home features

      Genesis bedroom home features

      Genesis bedroom home features

      Genesis interior home features

      Genesis bedroom home features

      Genesis interior home features

      Genesis interior home features

      Genesis interior home features

      Genesis interior home features

      Genesis interior and kitchen home features

      Genesis bedroom home features

      Genesis bedroom home features

      Genesis interior home features

      Genesis bedroom home features

      Genesis interior home features

      Genesis interior home features

      Genesis interior home features

      Genesis interior home features


      Images of homes are solely for illustrative purposes and should not be relied upon. Images may not accurately represent the actual condition of a home as constructed, and may contain options which are not standard on all homes.

      View similar homes


      Orchid 60a floor plan home features

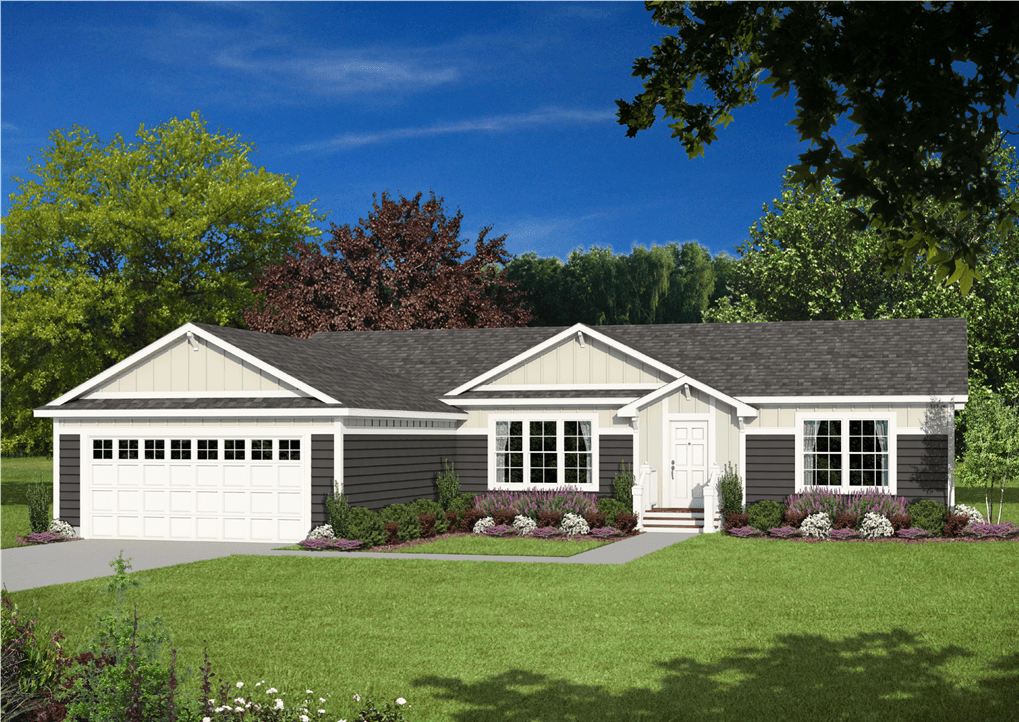
      Orchid 60a elevation, hero, and exterior home features

      Orchid 60A

      $165,900

      3 Bed | 2 Bath | 1,580 Sq. Ft. | 26' 4" x 60'

      View detailsDesign home
      Gs nicolet floor plan home features

      Gs nicolet hero, elevation, and exterior home features

      GS Nicolet

      $175,900

      3 Bed | 2 Bath | 1,581 Sq. Ft. | 27' x 63'

      View detailsDesign home
      Cabrillo floor plan home features

      Cabrillo floor plan home features

      Cabrillo

      $157,900

      3 Bed | 2 Bath | 1,546 Sq. Ft. | 26' 8" x 61'

      View detailsDesign home
      Orchid 60b floor plan home features

      Orchid 60b hero, elevation, and exterior home features

      Orchid 60B

      $169,900

      3 Bed | 2 Bath | 1,485 Sq. Ft. | 26' 4" x 60'

      View detailsDesign home