BAM Homes logo
Floor Plans
Property Map
Floor Plans
Property Map
More
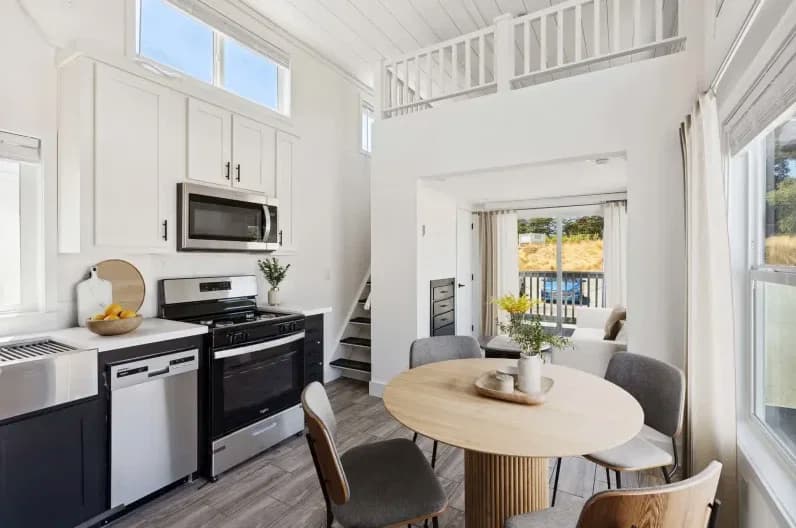
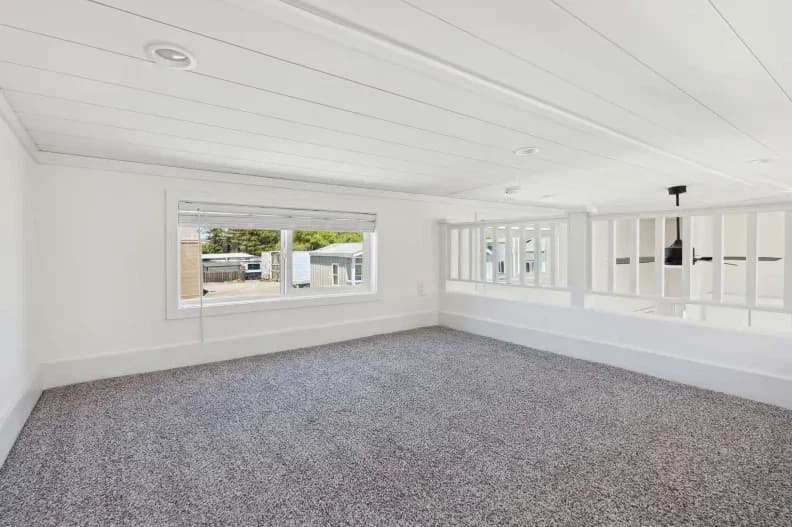
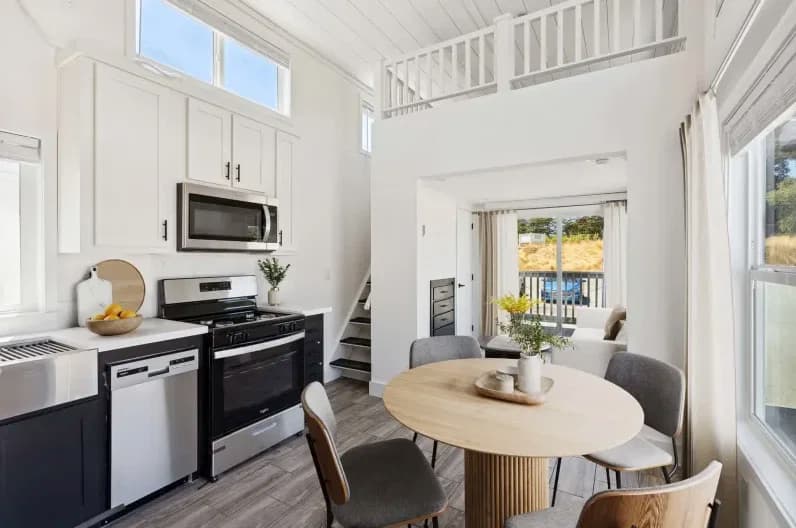
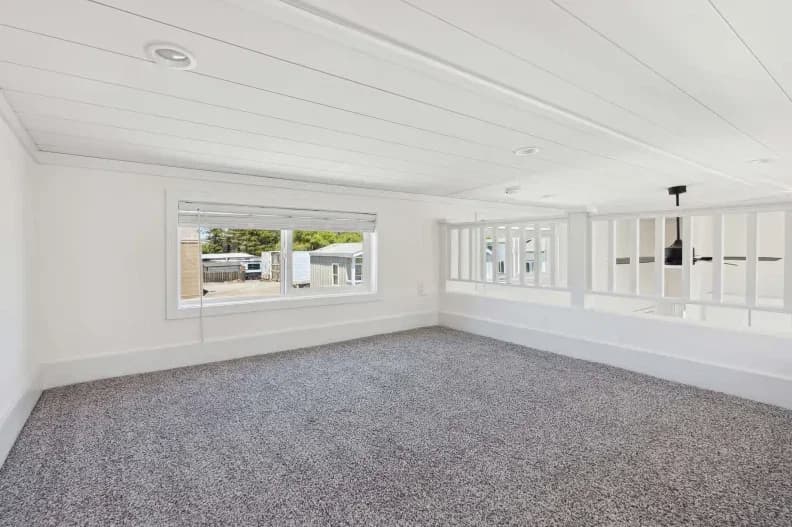
Ath-26l hero and interior home features

Ath-26l interior home features

ATH-26L
1 Bed
1 Bath
399 Sq. Ft.
9' 10" x 25'
1 Bed
1 Bath
399 Sq. Ft.
9' 10" x 25'

Floor Plan

    Ath-26l floor plan home features

    Property map

    Enter your address or APN/TMS to check if this home fits on your property
    Enter your property street address or APN/TMS

    ATH-26L

    $64,900

    1 bedroom

    1 full bathroom

    399 sq. ft.

    9' 10" x 25'

    See brochureDesign home
    Athens Park standard features

    Kitchen

    • Counter Tops: Quartz
    • Cabinets: Painted Hardwood
    • Kitchen Sink: Farmhouse w/Accessories
    • Appliances: Stainless
    • Icemaker: Standard
    • 1st UPGRADE SHAKER CABS W/PULL HANDLES
    • SOFT CLOSE HINGES
    • DRAWER OVER DOOR CABINET
    • FULL EXTENTION DRAWER GUIDES
    • MIRCOHOOD
    • 18 C/F SS REFER WITH ICE MAKER KIT
    • GARBAGE DISPOSAL
    • BALA FARMHOUSE SS UNDERMOUNT KITCHEN SINK
    • SINGLE HANDLE PULL-DOWN SPRAYER
    • QUARTZ COUNTERTOPS WITH 6” BACKSPLASH
    • Counter Tops: Quartz
    BAM Homes logo

    BAM Homes

    Keystone Homes LLC, dba Bay Area Manufactured Homes (BAM Homes), is a licensed manufactured home dealer and contractor specializing in single-family homes, ADUs, manufactured homes, and park models in California. Located in Antioch, we provide turnkey services including design, permits, installations, and construction. Our homes come from top brands like Skyline and Champion / Redman, featuring our popular Creekside Manor ADUs. Specializing in affordable ADUs, single-family homes, and park models, BAM Homes serves mobile home parks and manufactured home communities across Northern California and the Bay Area.

      Pages

      HomesMapSign upSign in

      Help

      Contact usTerms of ServicePrivacy Policy

      Get started with BAM Homes

      Find, design, and order your next home in a few clicks.

      ATH-26L

      $64,900

      1 bedroom

      1 full bathroom

      399 sq. ft.

      9' 10" x 25'

      See brochureDesign home
    • Cabinets: Painted Hardwood
    • Kitchen Sink: Farmhouse w/Accessories
    • Appliances: Stainless
    • Icemaker: Standard
    • 1st UPGRADE SHAKER CABS W/PULL HANDLES
    • SOFT CLOSE HINGES
    • DRAWER OVER DOOR CABINET
    • FULL EXTENTION DRAWER GUIDES
    • MIRCOHOOD
    • 18 C/F SS REFER WITH ICE MAKER KIT
    • GARBAGE DISPOSAL
    • BALA FARMHOUSE SS UNDERMOUNT KITCHEN SINK
    • SINGLE HANDLE PULL-DOWN SPRAYER
    • QUARTZ COUNTERTOPS WITH 6” BACKSPLASH
    • Interior

      • Flooring: Vinyl Plank
      • Windows: Many Windows & Accents
      • Blinds: Fau Wood Blinds
      • Entry Door: 1/2 Lite w/Internal Blinds
      • Can Lights: 17 Throughout
      • SHIP LAP CEILINGS IN LIVING ROOM AND BEDROOM
      • 5” FLAT PROFILE BASEBOARD AND 3” CROWN MOLDING
      • BLACK OR BRUSHED NICKEL HARDWARE
      • Flooring: Vinyl Plank
      • Windows: Many Windows & Accents
      • Blinds: Fau Wood Blinds
      • Entry Door: 1/2 Lite w/Internal Blinds
      • Can Lights: 17 Throughout
      • SHIP LAP CEILINGS IN LIVING ROOM AND BEDROOM
      • 5” FLAT PROFILE BASEBOARD AND 3” CROWN MOLDING
      • BLACK OR BRUSHED NICKEL HARDWARE

      Bedroom

      • Bedroom Footlocker: Standard
      • Wardrobe Doors: Mirrored
      • Bedroom Footlocker: Standard
      • Wardrobe Doors: Mirrored

      Bathroom

      • Lavy Sink: Porcelain Undermount
      • Lavy Vanity: Door w/Bank of Drawers
      • Lavy Sink: Porcelain Undermount
      • Lavy Vanity: Door w/Bank of Drawers

      Exterior

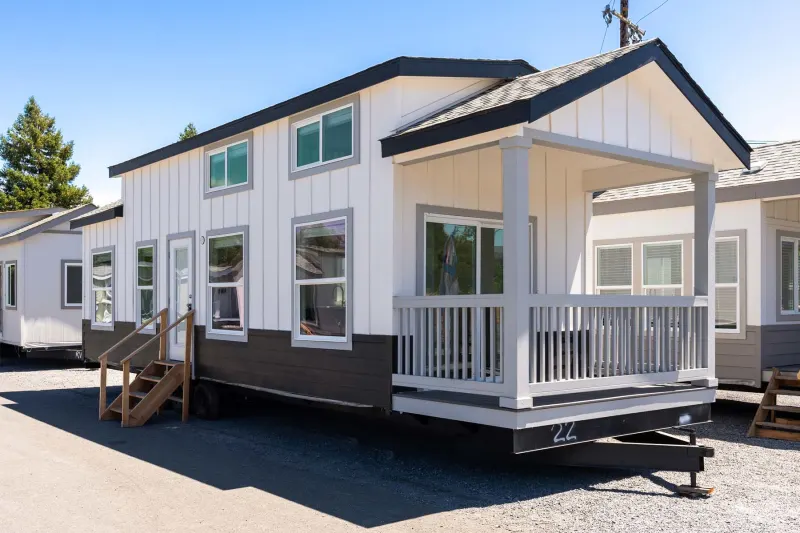
      • Optional Porch: Wrapped Posts & Accents
      • Exterior Color Scheme: Three Colors
      • VERTICAL CEMENT SIDING
      • 12” FRONT/REAR OVERHANGS INCLUDING LOFTS
      • 6” EAVES ON SIDEWALLS
      • 1⁄2 LIGHT WITH INTERNAL BLIND ENTRY DOOR
      • Optional Porch: Wrapped Posts & Accents
      • Exterior Color Scheme: Three Colors
      • VERTICAL CEMENT SIDING
      • 12” FRONT/REAR OVERHANGS INCLUDING LOFTS
      • 6” EAVES ON SIDEWALLS
      • 1⁄2 LIGHT WITH INTERNAL BLIND ENTRY DOOR

      Construction

      • 10” I-BEAM
      • 9’ SIDEWALLS W/11’ CATHEDRAL CEILINGS
      • 86” CEILING HEIGHT UNDER LOFTS
      • 86” CEILING HEIGHT UNDER LOFTS
      • 10” I-BEAM
      • 9’ SIDEWALLS W/11’ CATHEDRAL CEILINGS
      • 86” CEILING HEIGHT UNDER LOFTS
      • 86” CEILING HEIGHT UNDER LOFTS

      Other

      • VINYL FRAMED DUAL PANE WINDOWS
      • TRANSOM WINDOWS FOR LOFT PLANS
      • PTAC MOUNTED HIGH W/THERMOSTAT & REMOTE
      • 20 GALLON ELECTRIC WATER HEATER (FAST RECOVERY)
      • VINYL FRAMED DUAL PANE WINDOWS
      • TRANSOM WINDOWS FOR LOFT PLANS
      • PTAC MOUNTED HIGH W/THERMOSTAT & REMOTE
      • 20 GALLON ELECTRIC WATER HEATER (FAST RECOVERY)
      Sign up

      Dealer License #:

      Powered by BuildTrove.com
      1. Catalog
      2. Athens Park
      3. ATH-26L

      Exterior & Construction

      • Optional Porch: Wrapped Posts & Accents
      • Exterior Color Scheme: Three Colors
      • VERTICAL CEMENT SIDING
      • 12” FRONT/REAR OVERHANGS INCLUDING LOFTS
      • 6” EAVES ON SIDEWALLS
      • 1⁄2 LIGHT WITH INTERNAL BLIND ENTRY DOOR
      • 10” I-BEAM
      • 9’ SIDEWALLS W/11’ CATHEDRAL CEILINGS
      • 86” CEILING HEIGHT UNDER LOFTS
      • 86” CEILING HEIGHT UNDER LOFTS
      • Optional Porch: Wrapped Posts & Accents
      • Exterior Color Scheme: Three Colors
      • VERTICAL CEMENT SIDING
      • 12” FRONT/REAR OVERHANGS INCLUDING LOFTS
      • 6” EAVES ON SIDEWALLS
      • 1⁄2 LIGHT WITH INTERNAL BLIND ENTRY DOOR
      • 10” I-BEAM
      • 9’ SIDEWALLS W/11’ CATHEDRAL CEILINGS
      • 86” CEILING HEIGHT UNDER LOFTS
      • 86” CEILING HEIGHT UNDER LOFTS
      Athens park elevation and exterior home features

      Interior

      • Flooring: Vinyl Plank
      • Windows: Many Windows & Accents
      • Blinds: Fau Wood Blinds
      • Entry Door: 1/2 Lite w/Internal Blinds
      • Can Lights: 17 Throughout
      • SHIP LAP CEILINGS IN LIVING ROOM AND BEDROOM
      • 5” FLAT PROFILE BASEBOARD AND 3” CROWN MOLDING
      • BLACK OR BRUSHED NICKEL HARDWARE
      • Bedroom Footlocker: Standard
      • Wardrobe Doors: Mirrored
      • Flooring: Vinyl Plank
      • Windows: Many Windows & Accents
      • Blinds: Fau Wood Blinds
      • Entry Door: 1/2 Lite w/Internal Blinds
      • Can Lights: 17 Throughout
      • SHIP LAP CEILINGS IN LIVING ROOM AND BEDROOM
      • 5” FLAT PROFILE BASEBOARD AND 3” CROWN MOLDING
      • BLACK OR BRUSHED NICKEL HARDWARE
      • Bedroom Footlocker: Standard
      • Wardrobe Doors: Mirrored


      Images of homes are solely for illustrative purposes and should not be relied upon. Images may not accurately represent the actual condition of a home as constructed, and may contain options which are not standard on all homes.

      Ath-26l hero and interior home features

      Ath-26l interior home features

      View similar homes

      Ath-27 floor plan home features

      Ath-27 hero and interior home features

      ATH-27

      $65,900

      1 Bed | 1 Bath | 399 Sq. Ft. | 11' 2" x 26'

      View detailsDesign home
      Ath-05 floor plan home features

      Ath-05 hero and interior home features

      ATH-05

      $68,900

      1 Bed | 1.5 Bath | 399 Sq. Ft. | 11' 2" x 34' 8"

      View detailsDesign home
      Ath-10 floor plan home features

      Ath-10 hero home features

      ATH-10

      $69,900

      1 Bed | 1 Bath | 399 Sq. Ft. | 11' 2" x 35'

      View detailsDesign home
      Ath-22l floor plan home features

      Ath-22l hero and kitchen home features

      ATH-22L

      $70,900

      1 Bed | 1 Bath | 399 Sq. Ft. | 13' 4" x 27'

      View detailsDesign home