BAM Homes logo
Floor Plans
Property Map
Floor Plans
Property Map
More
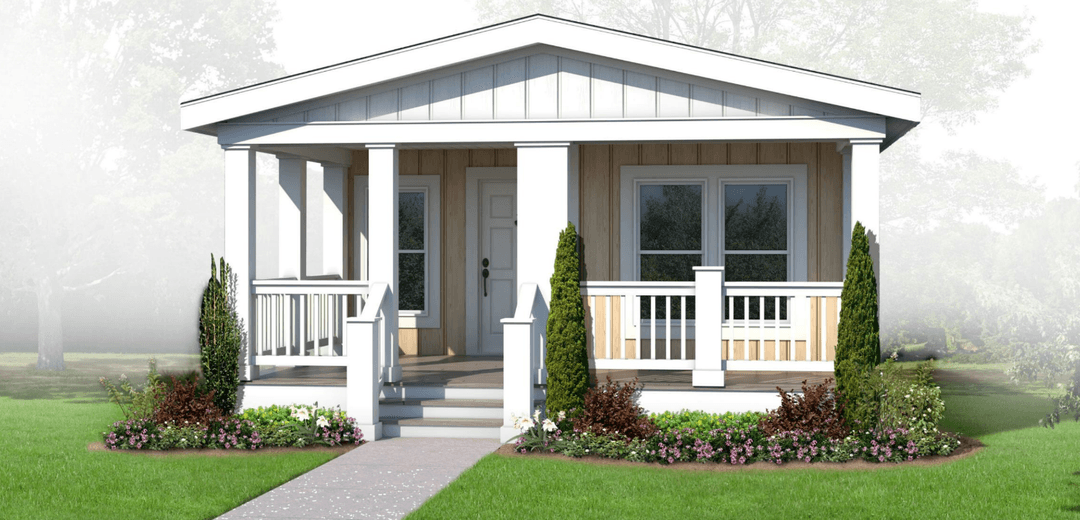
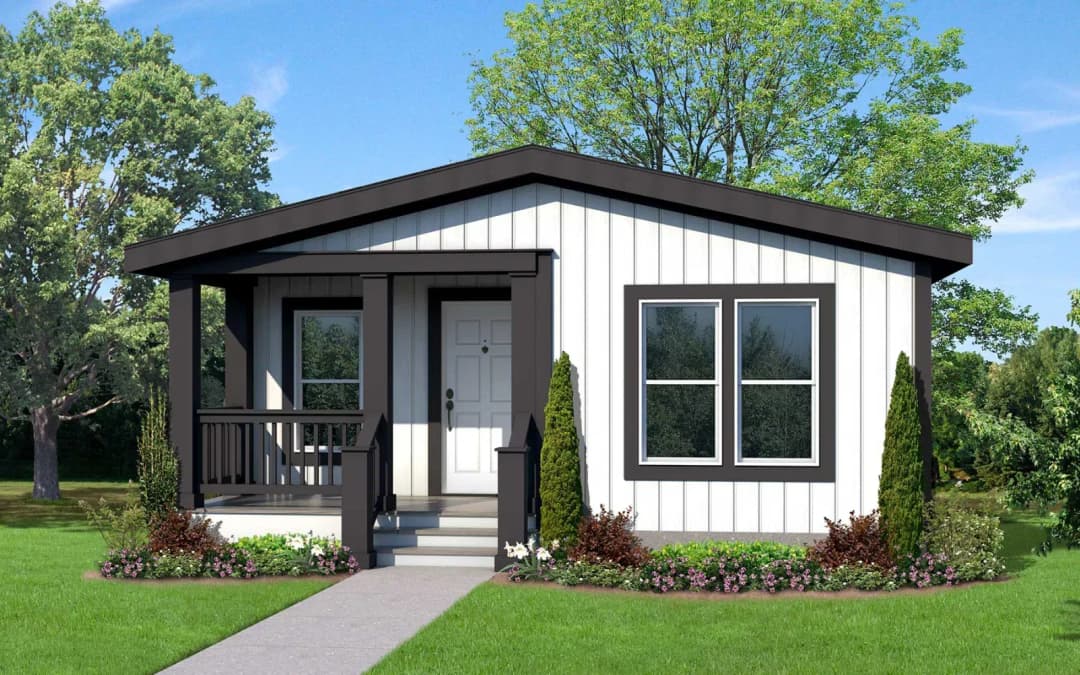
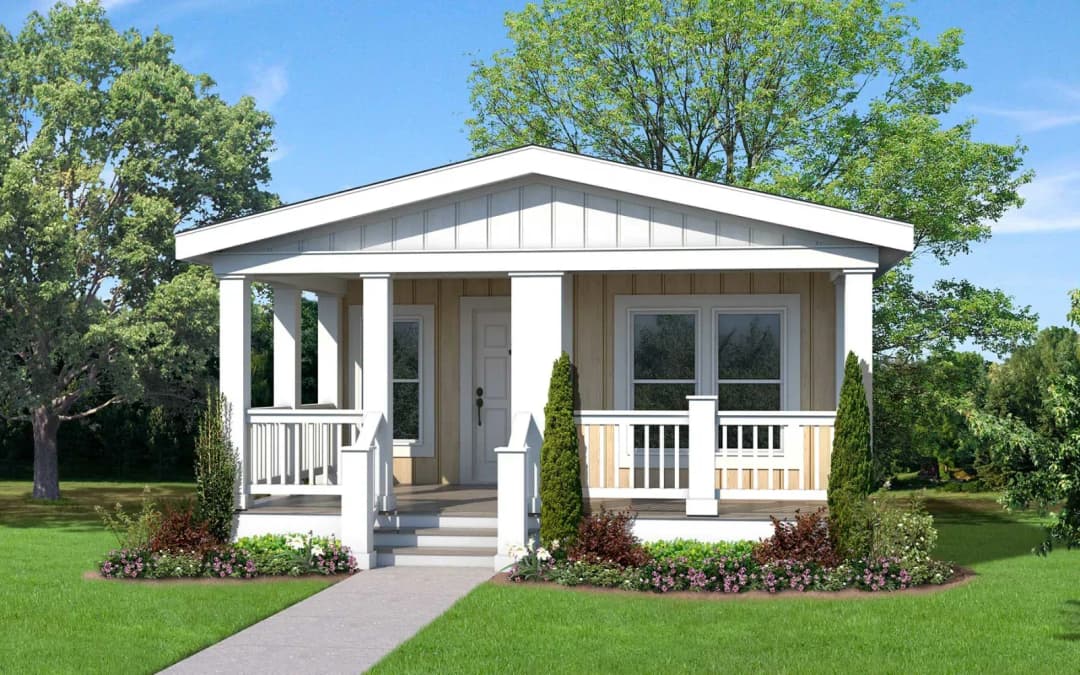

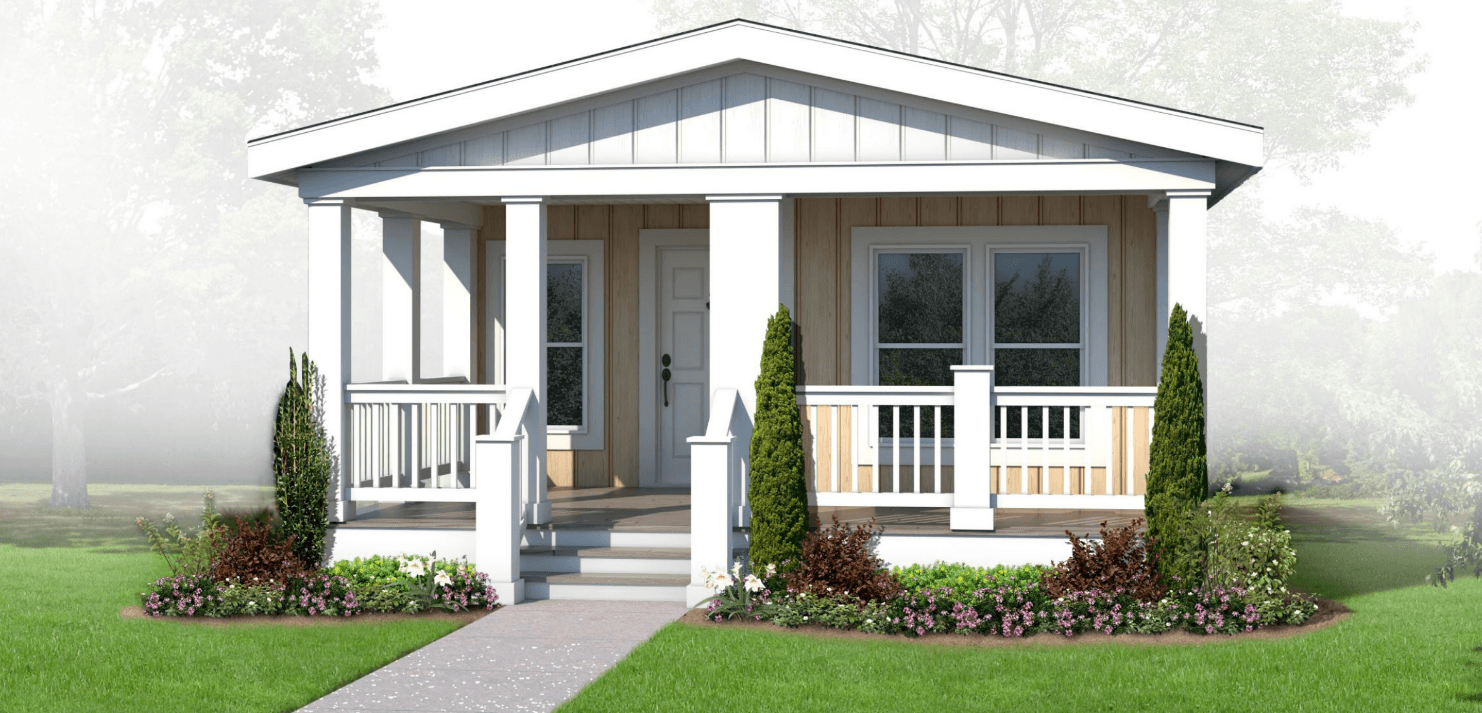
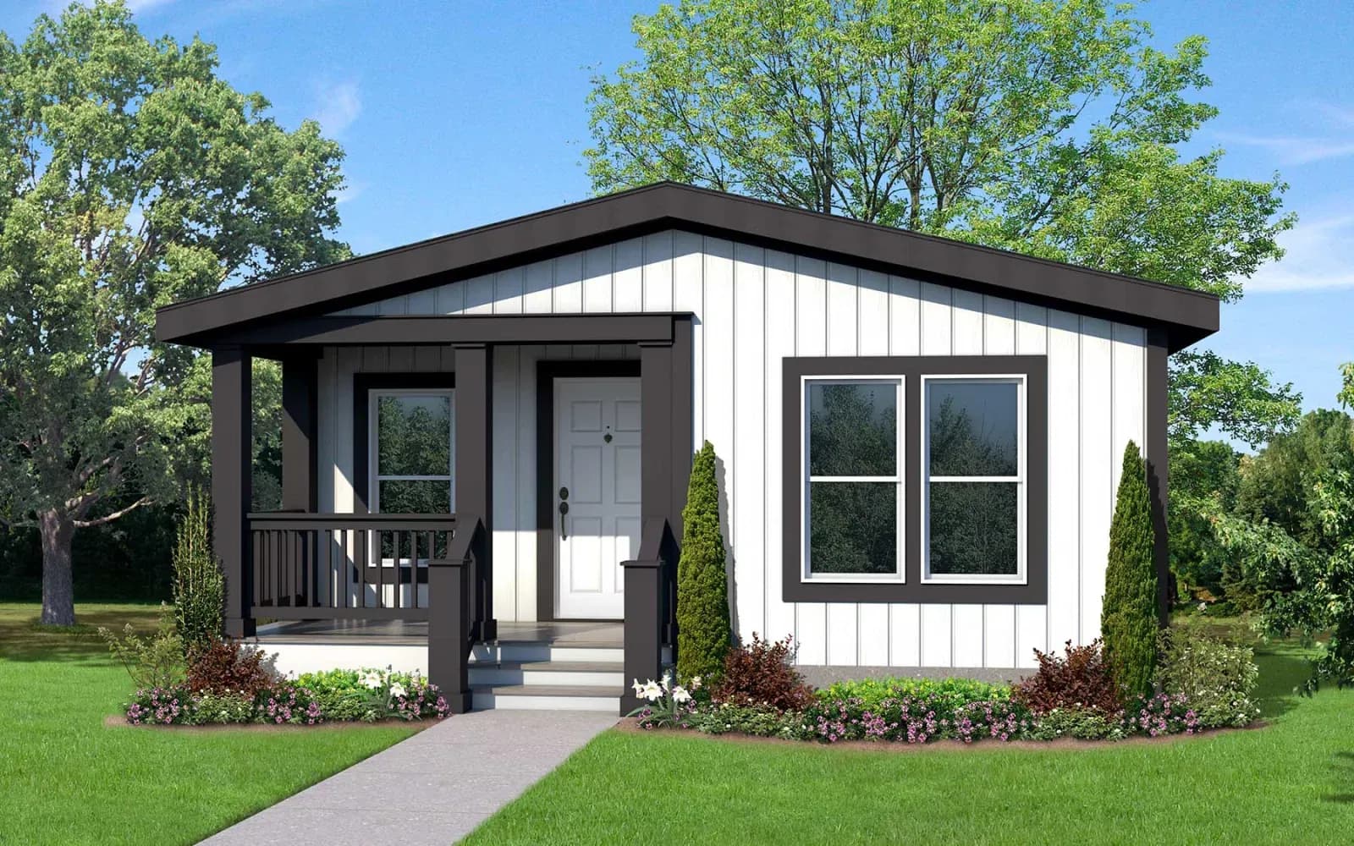
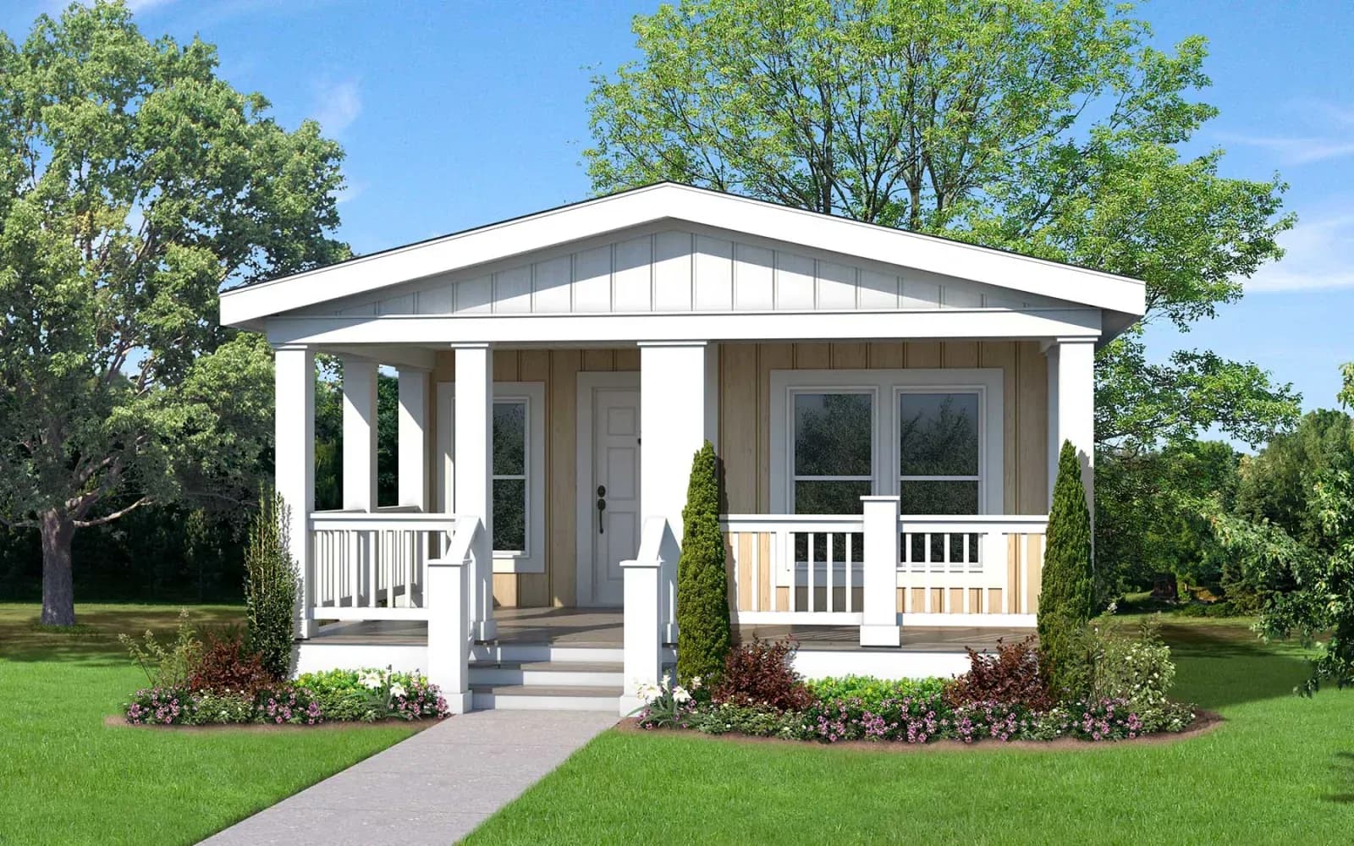

Humboldt bay - 52 x 23'4" hero, elevation, and exterior home features

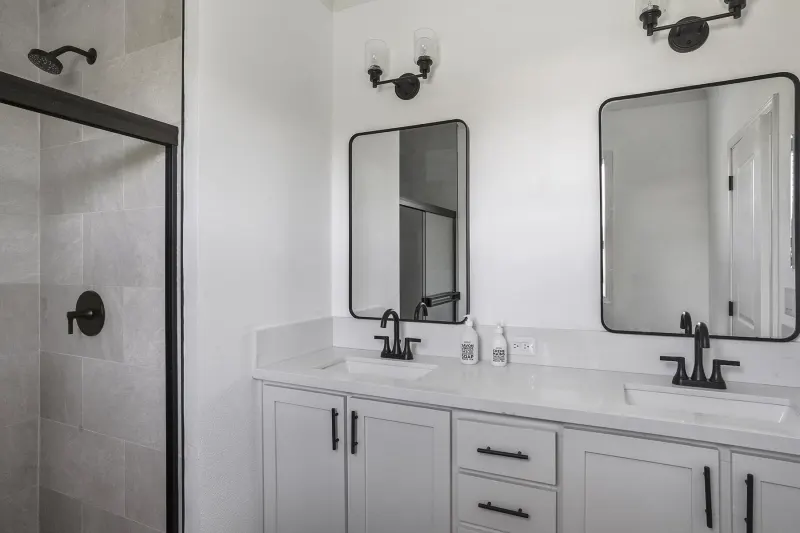
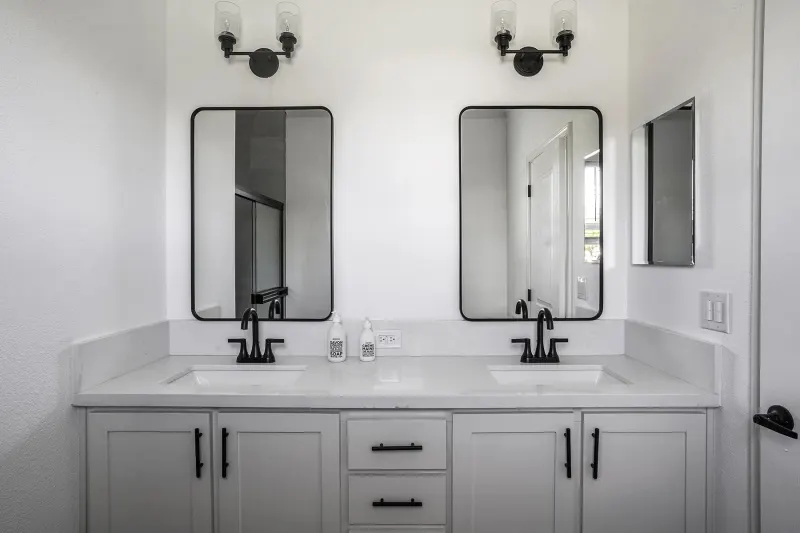
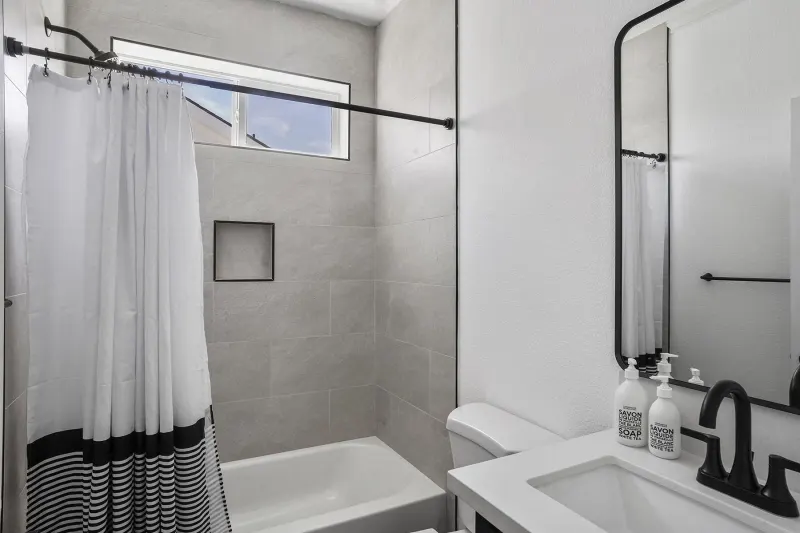
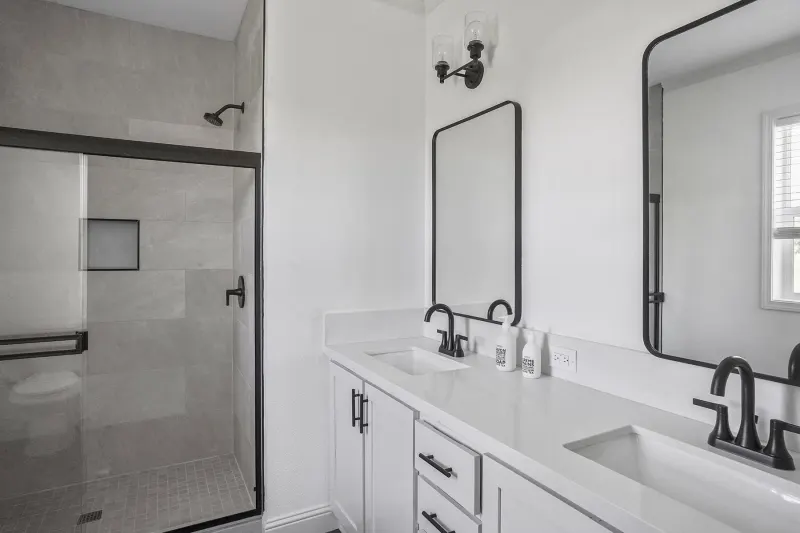
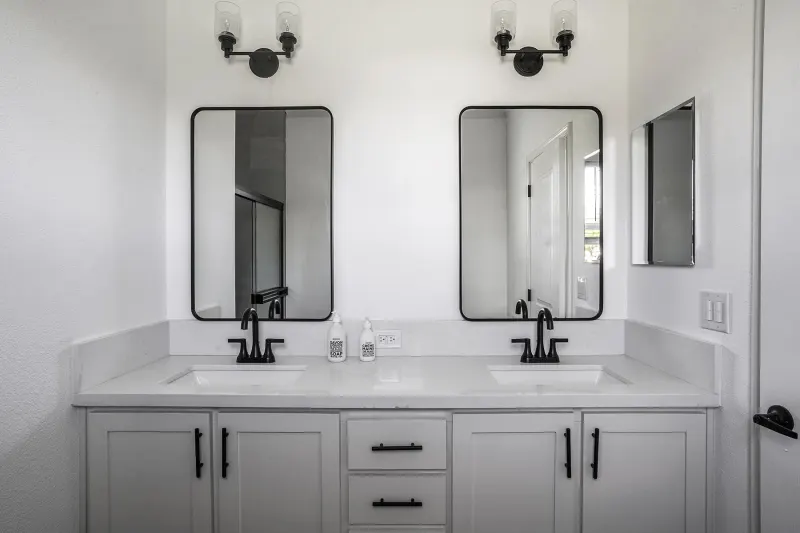
Humboldt bay - 52 x 23'4" bathroom home features

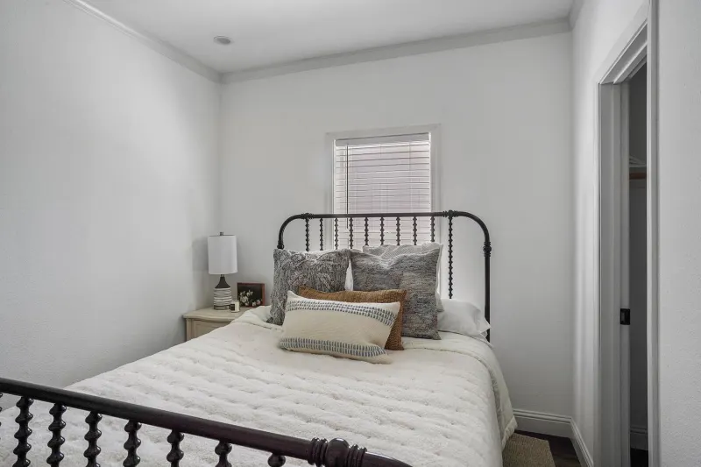
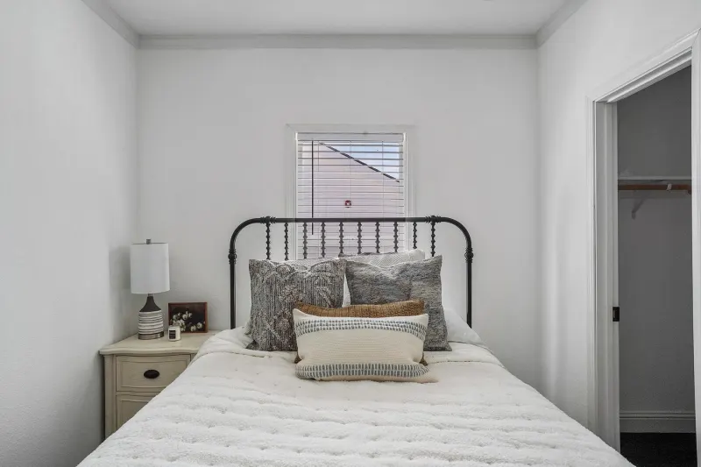
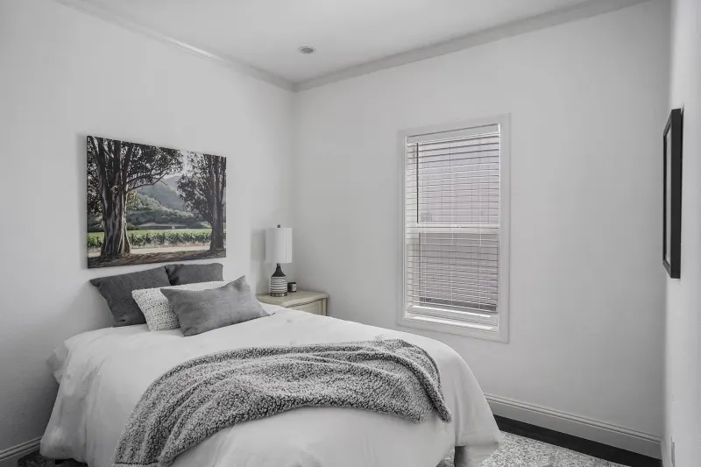
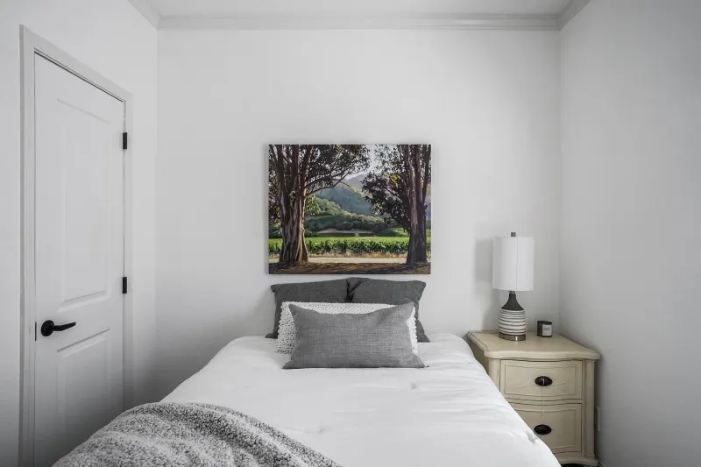
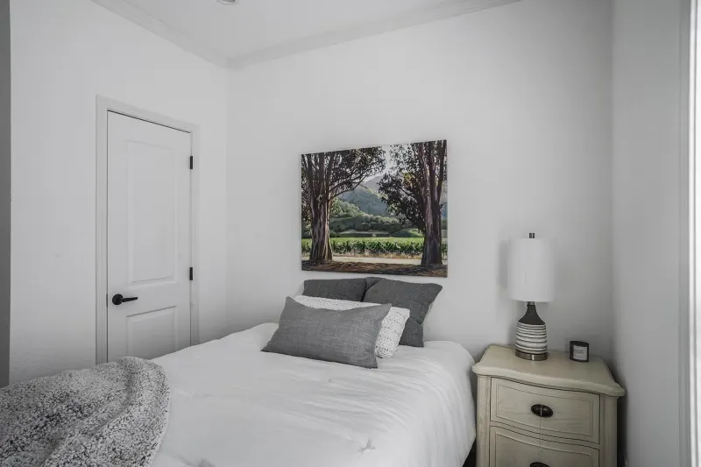
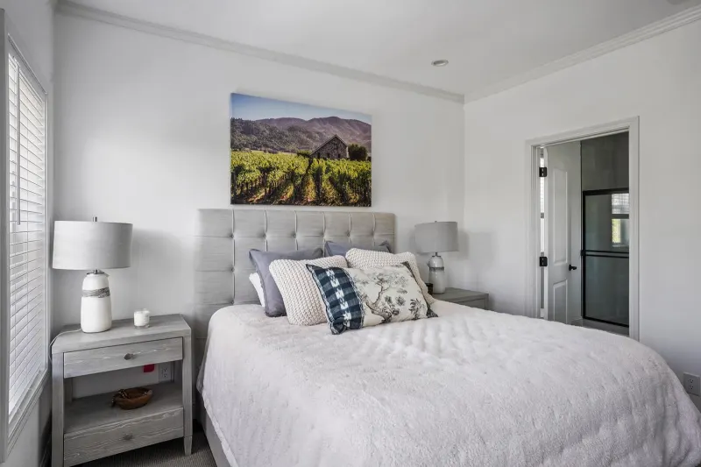
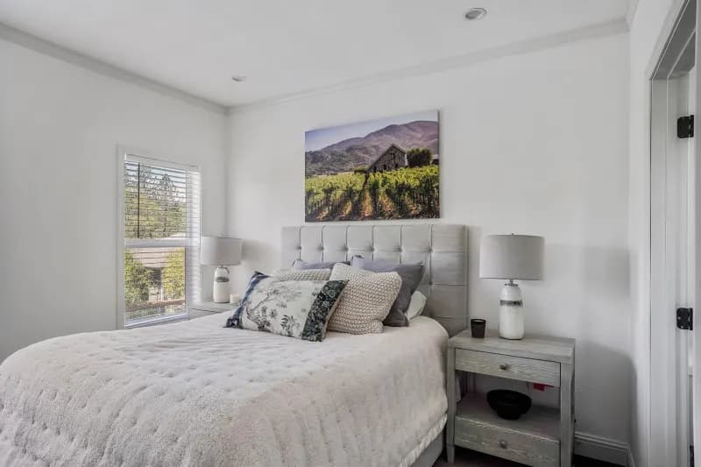
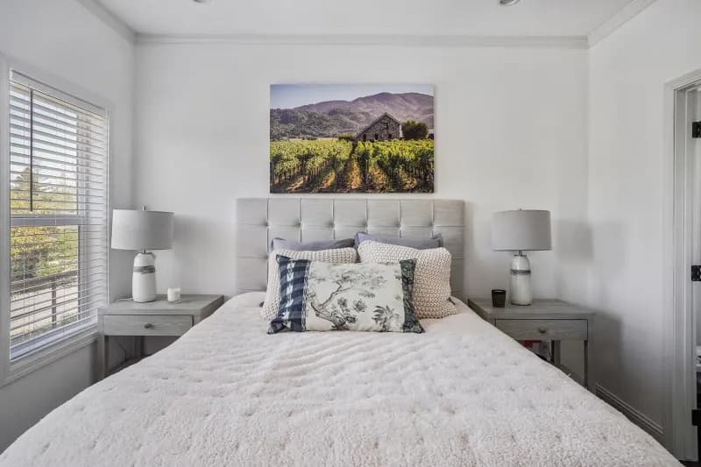
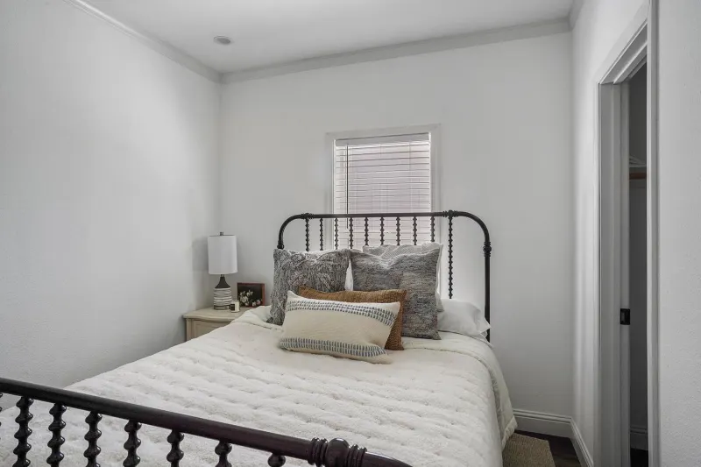
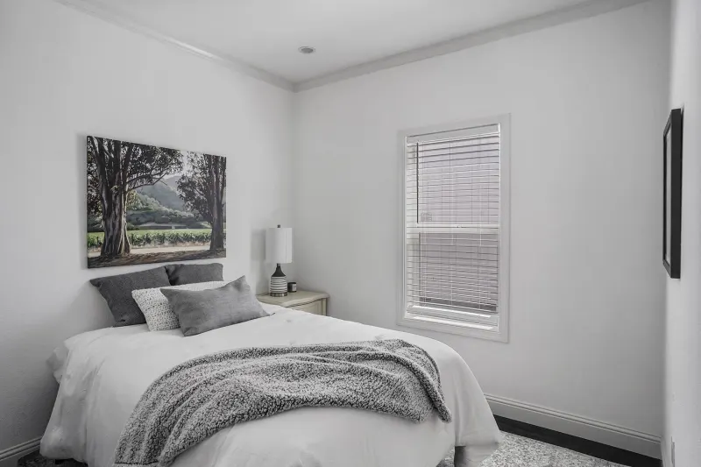
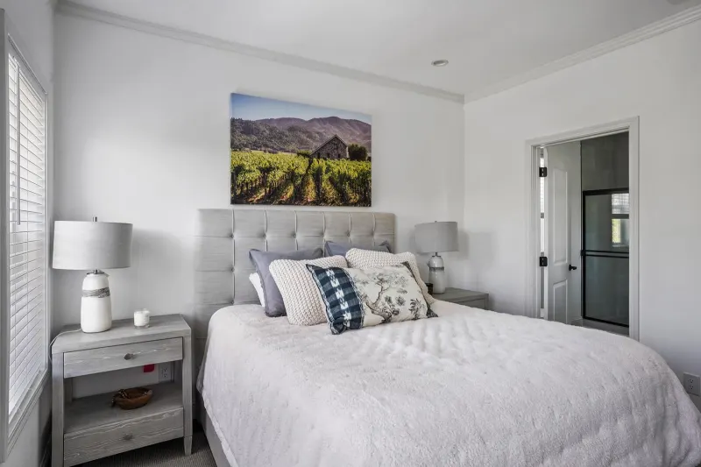
Humboldt bay - 52 x 23'4" bedroom home features

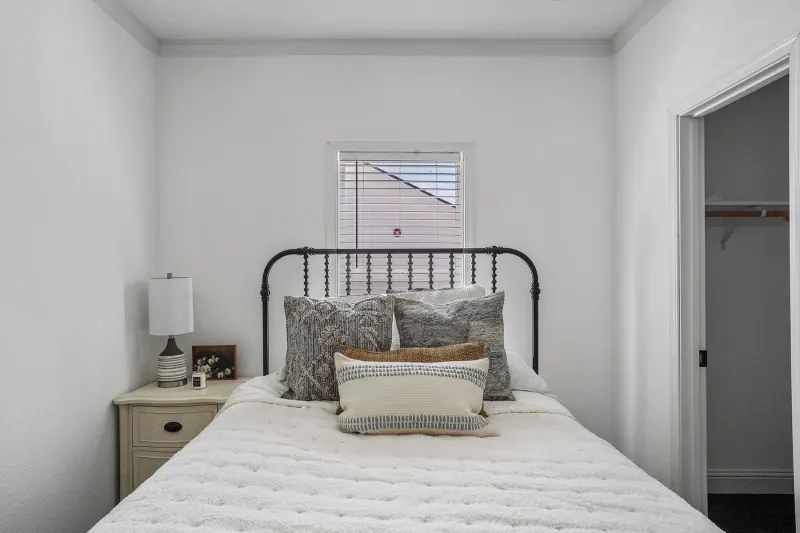
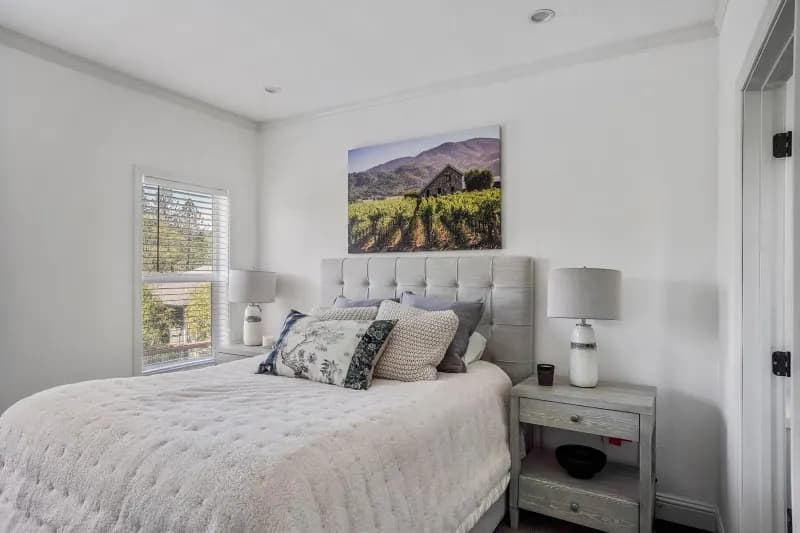
Humboldt bay - 52 x 23'4" bedroom home features

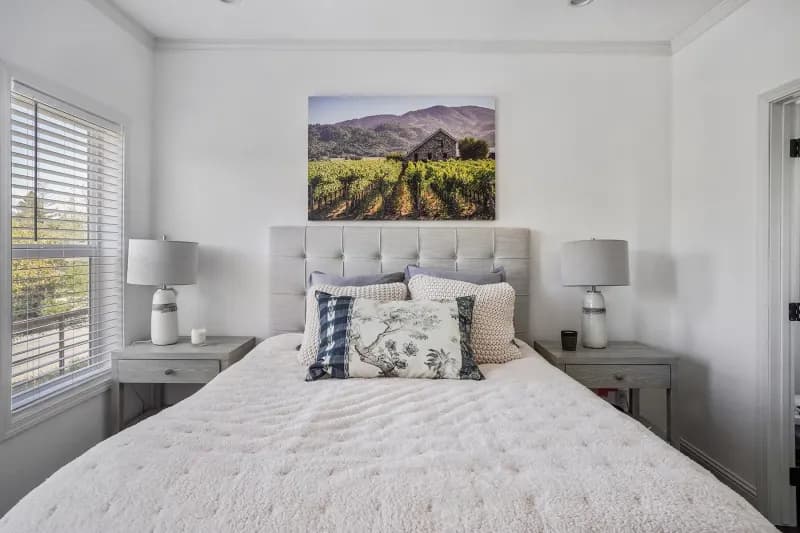
Humboldt bay - 52 x 23'4" bedroom home features

Humboldt bay - 52 x 23'4" bedroom home features

Humboldt bay - 52 x 23'4" bedroom home features

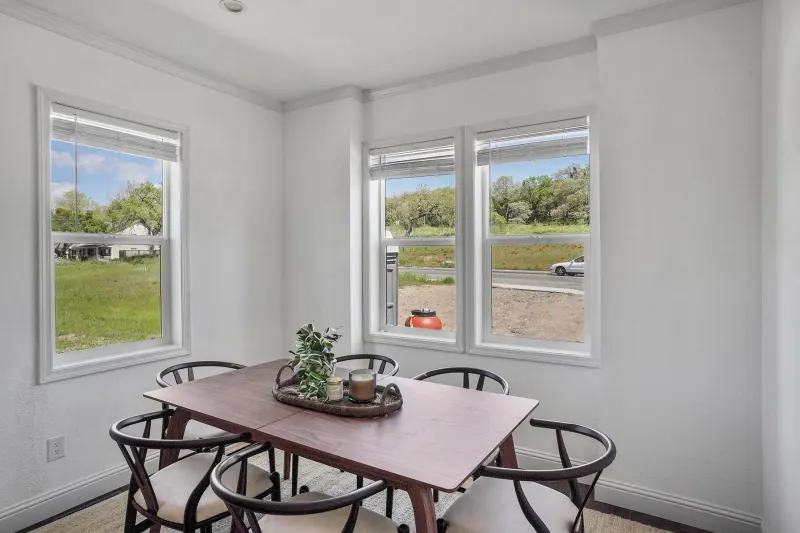
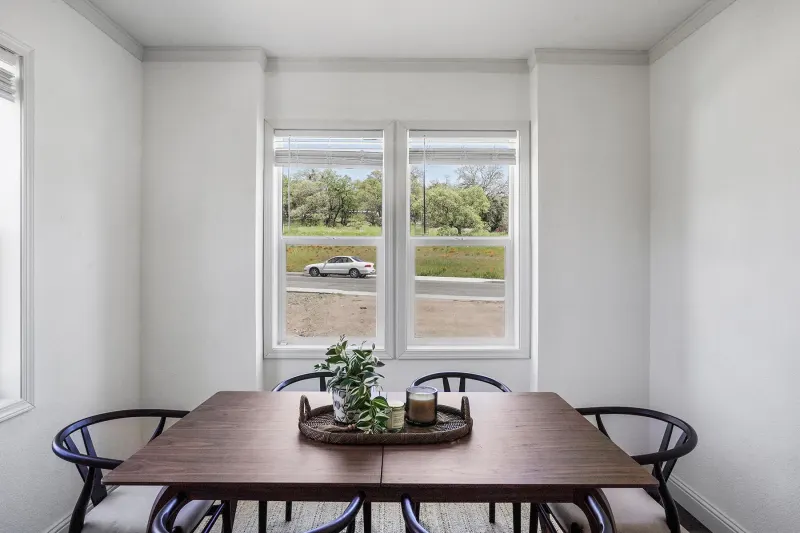

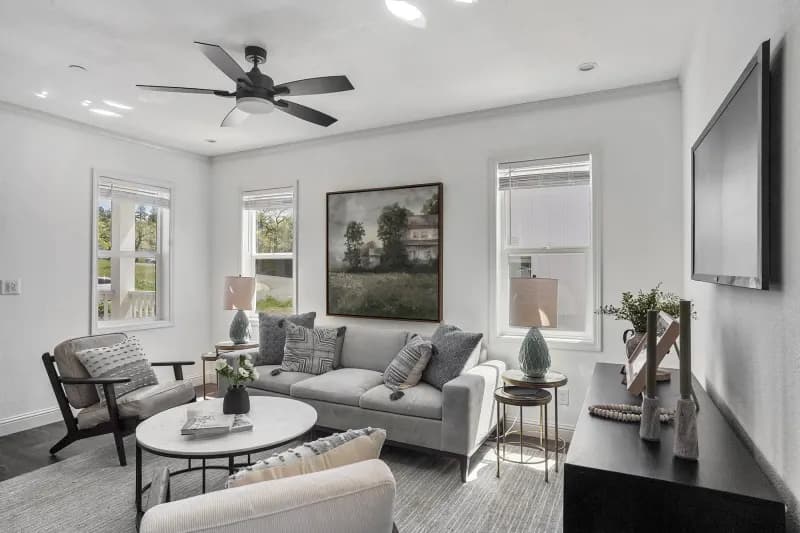
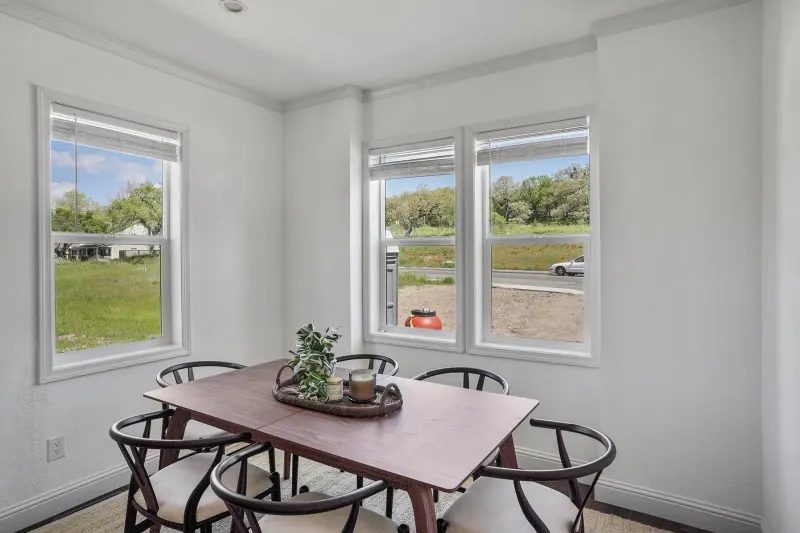
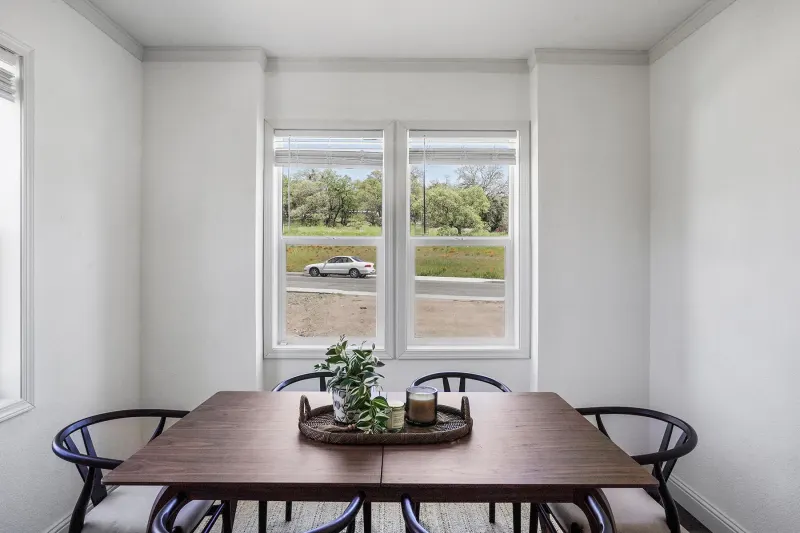
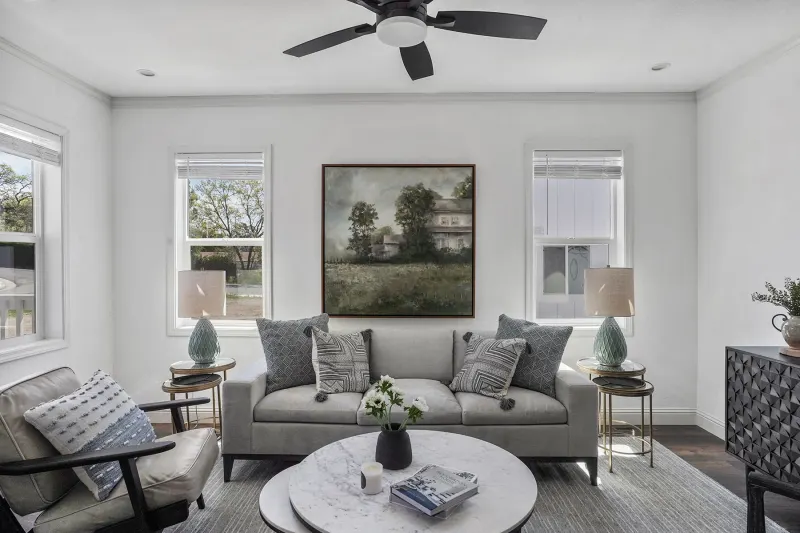
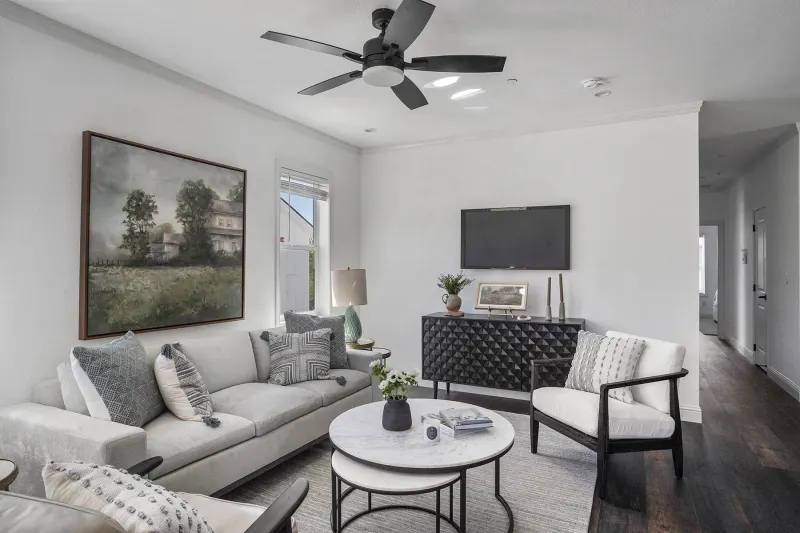
Humboldt bay - 52 x 23'4" interior home features

Humboldt bay - 52 x 23'4" interior home features

Humboldt bay - 52 x 23'4" interior home features

Humboldt bay - 52 x 23'4" interior home features

Humboldt bay - 52 x 23'4" interior home features

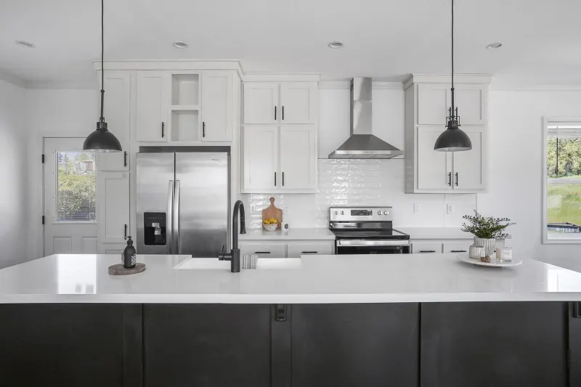
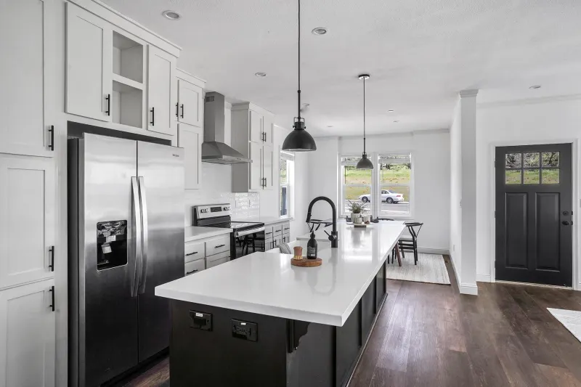
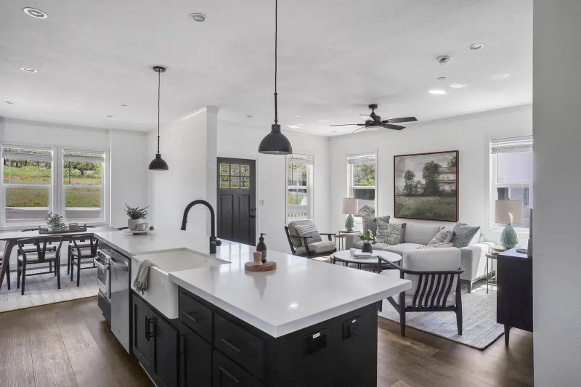
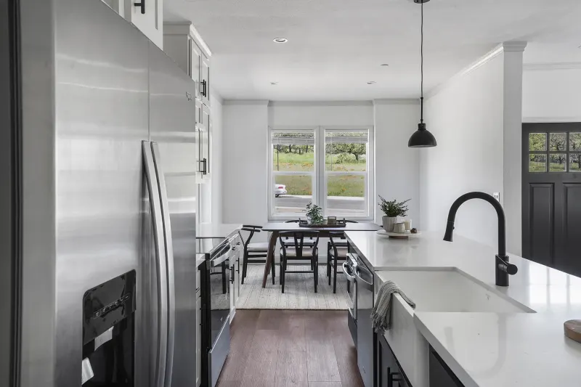
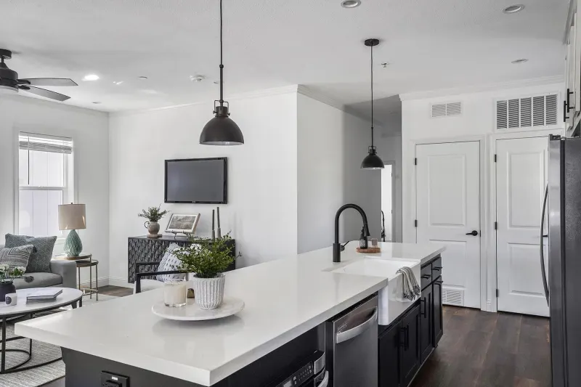
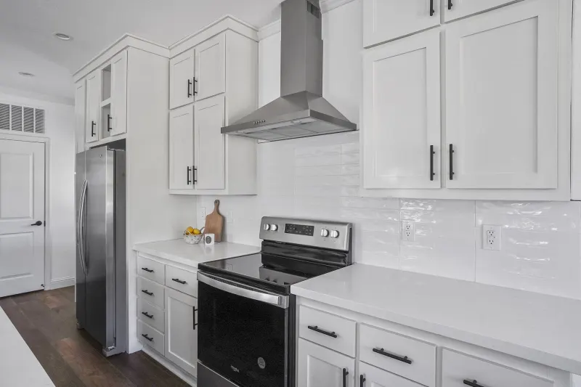
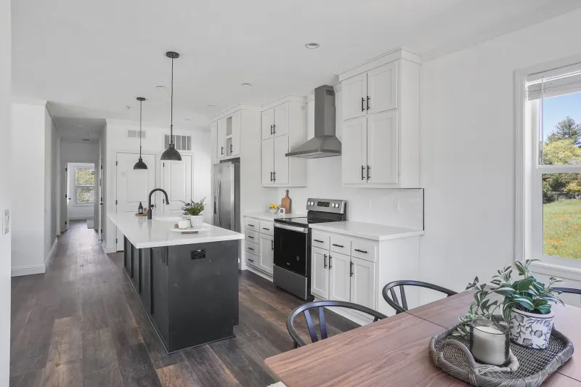
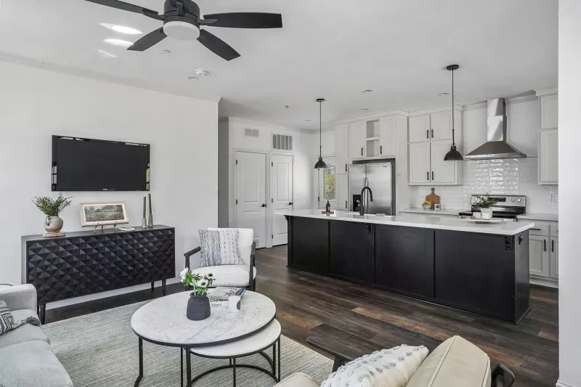
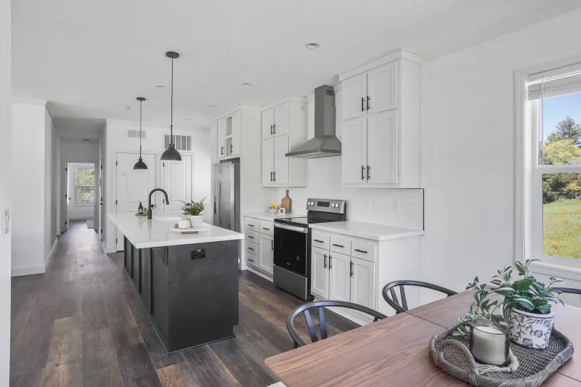
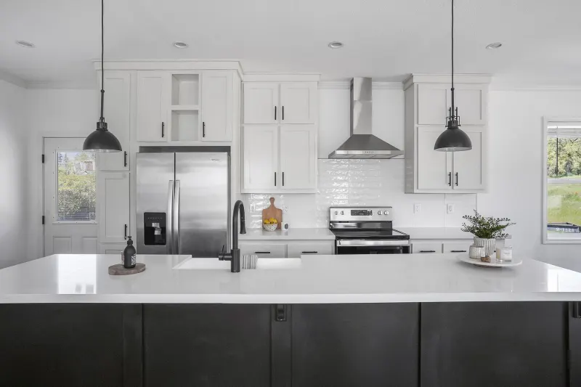
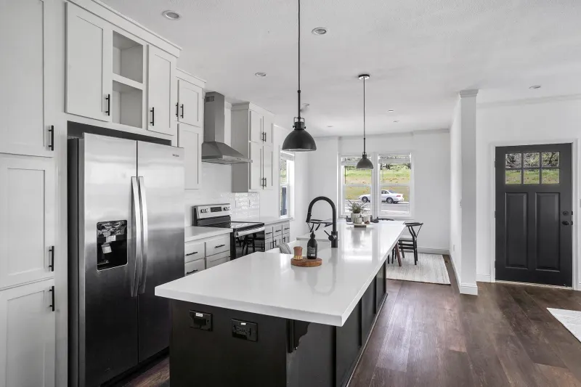
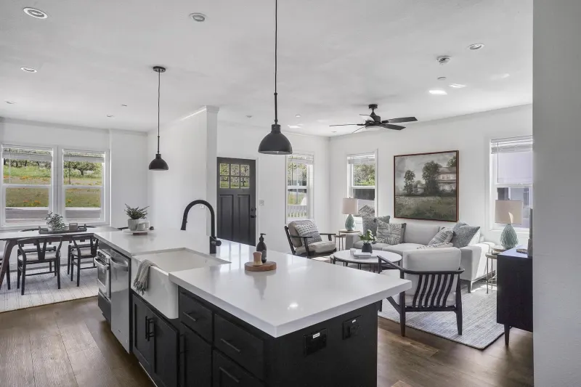
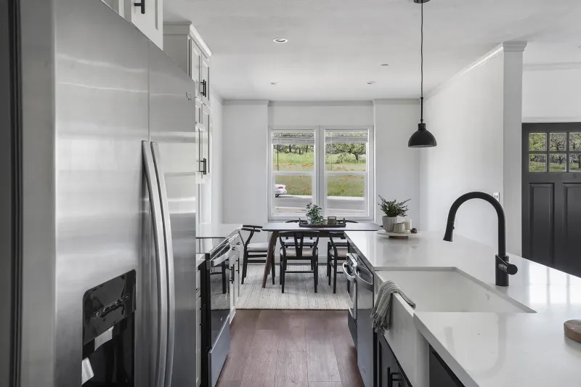
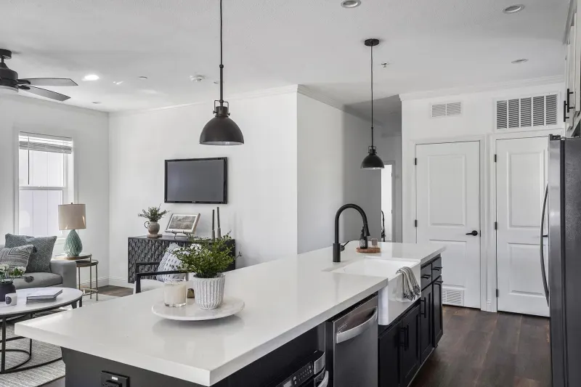
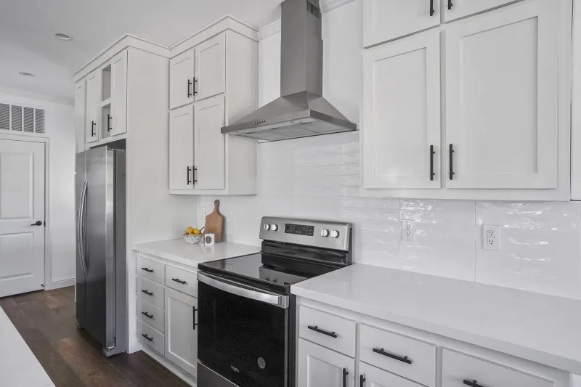
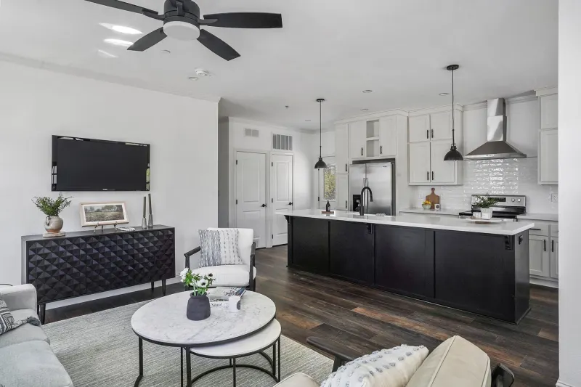
Humboldt bay - 52 x 23'4" kitchen home features

Humboldt bay - 52 x 23'4" kitchen home features

Humboldt bay - 52 x 23'4" kitchen home features

Humboldt bay - 52 x 23'4" kitchen home features

Humboldt bay - 52 x 23'4" kitchen home features

Humboldt bay - 52 x 23'4" kitchen home features

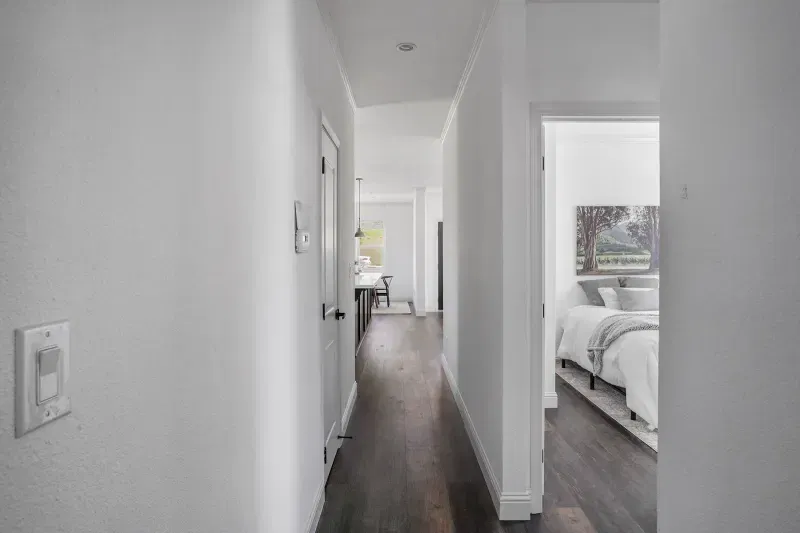
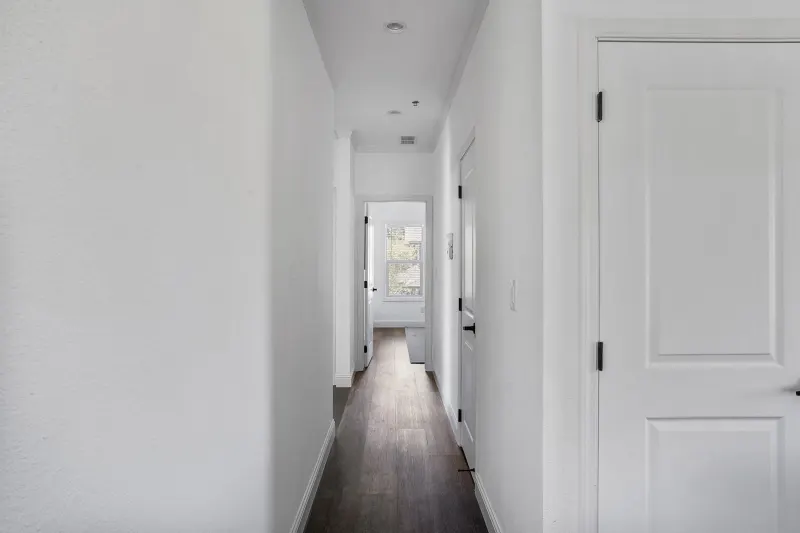
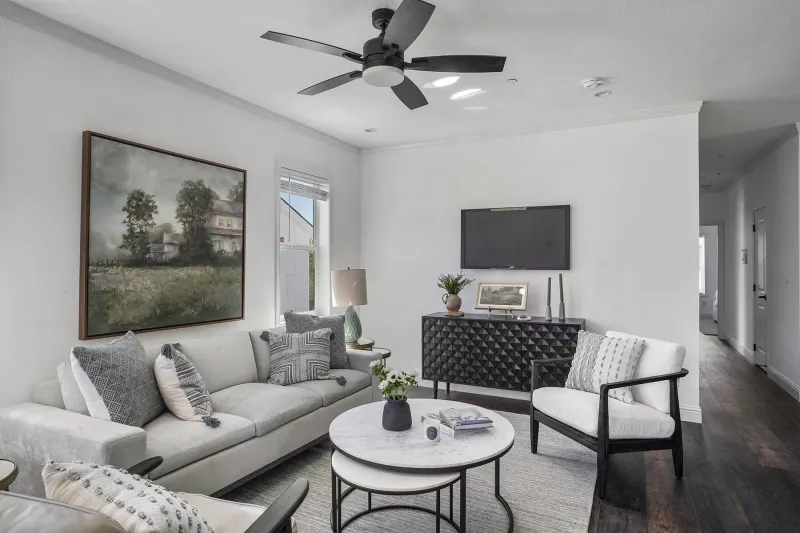
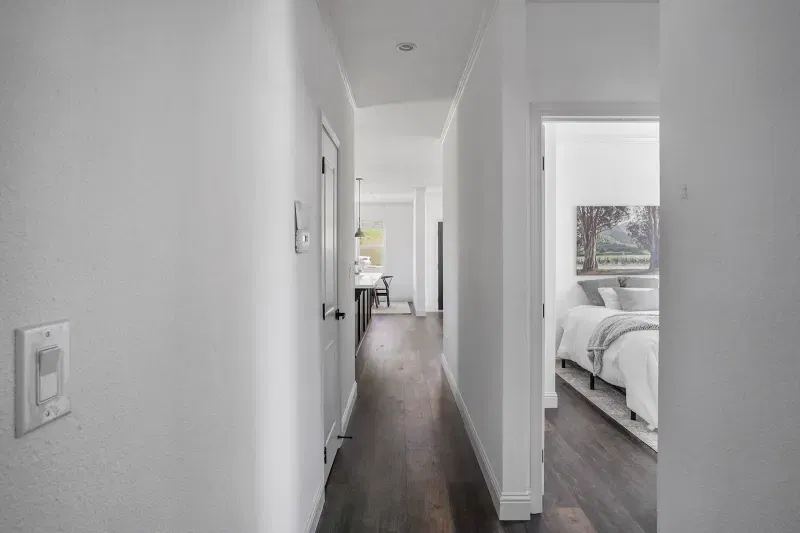
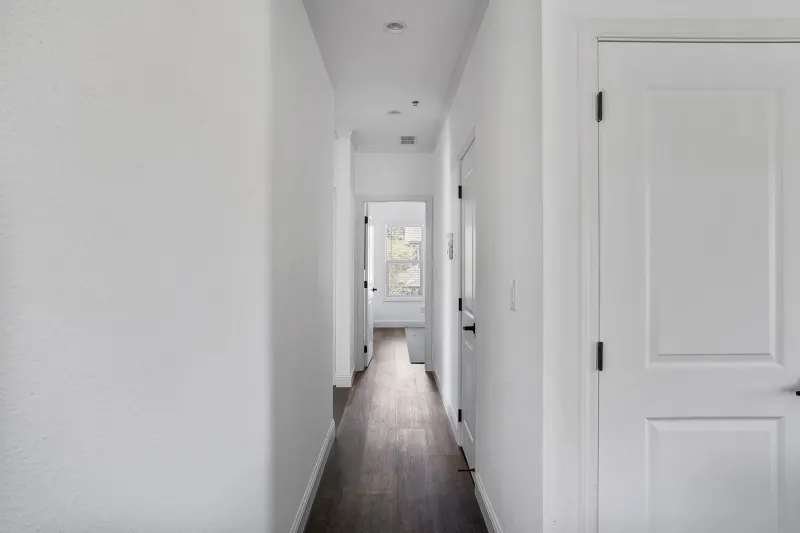
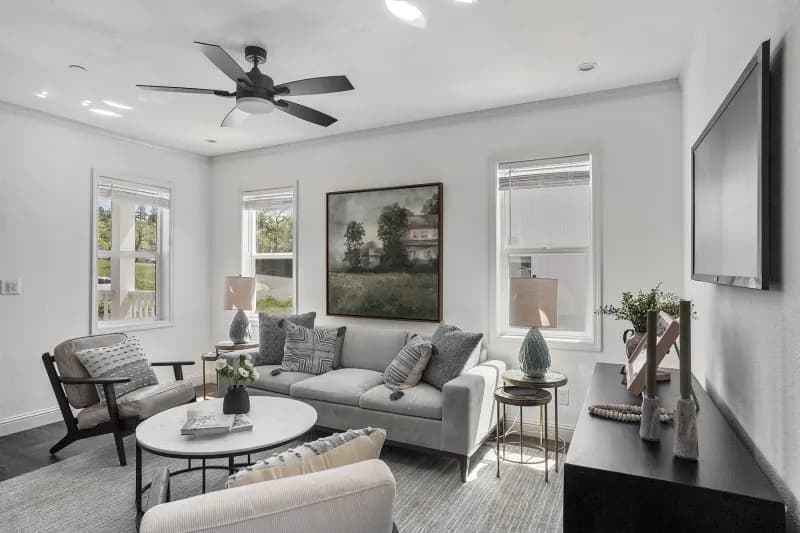
Humboldt bay - 52 x 23'4" interior home features

Humboldt bay - 52 x 23'4" interior home features

Humboldt bay - 52 x 23'4" interior home features

Humboldt bay - 52 x 23'4" interior home features

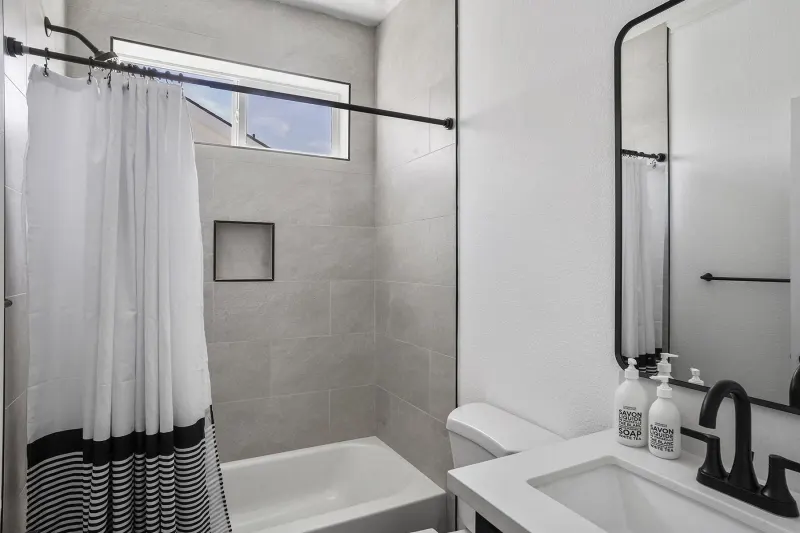
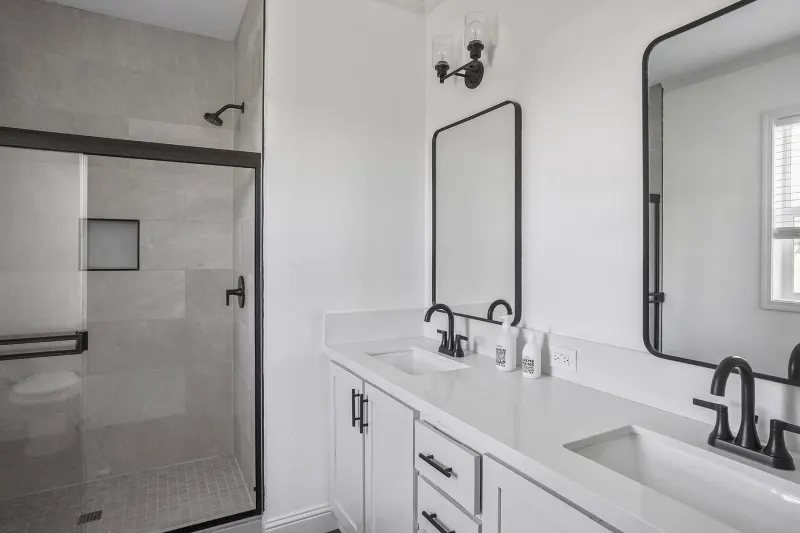
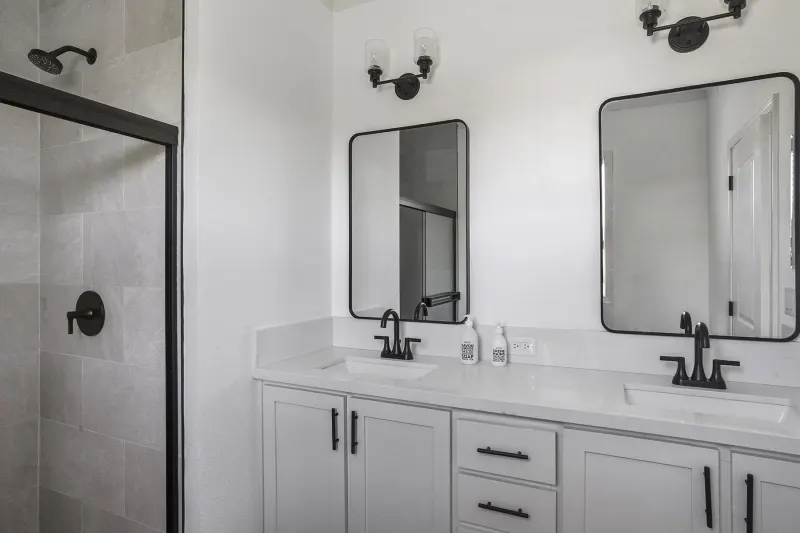
Humboldt bay - 52 x 23'4" bathroom home features

Humboldt bay - 52 x 23'4" bathroom home features

Humboldt bay - 52 x 23'4" bathroom home features

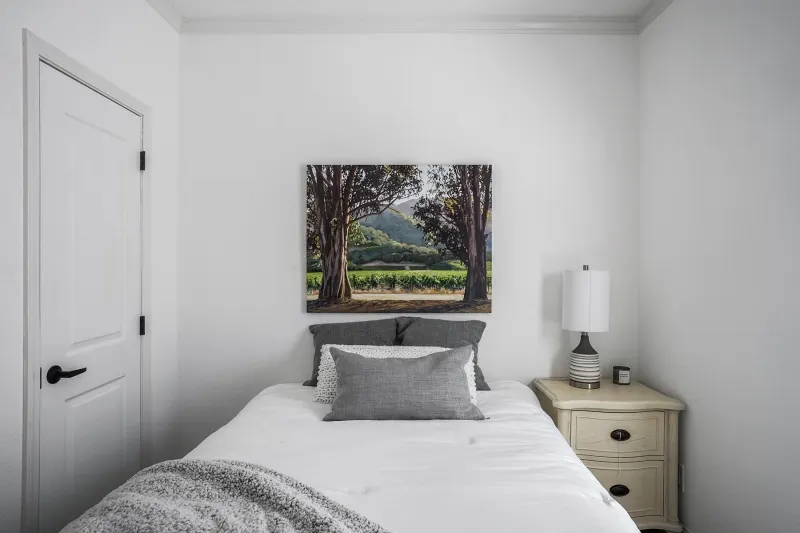
Humboldt bay - 52 x 23'4" bedroom home features

Humboldt bay - 52 x 23'4" bedroom home features

Humboldt bay - 52 x 23'4" bedroom home features

Humboldt bay - 52 x 23'4" exterior home features

Humboldt bay - 52 x 23'4" exterior home features

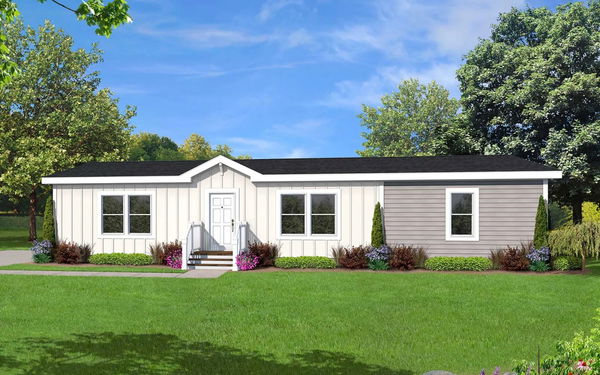
Humboldt bay - 52 x 23'4" hero, elevation, and exterior home features

Humboldt bay - 52 x 23'4" bathroom home features

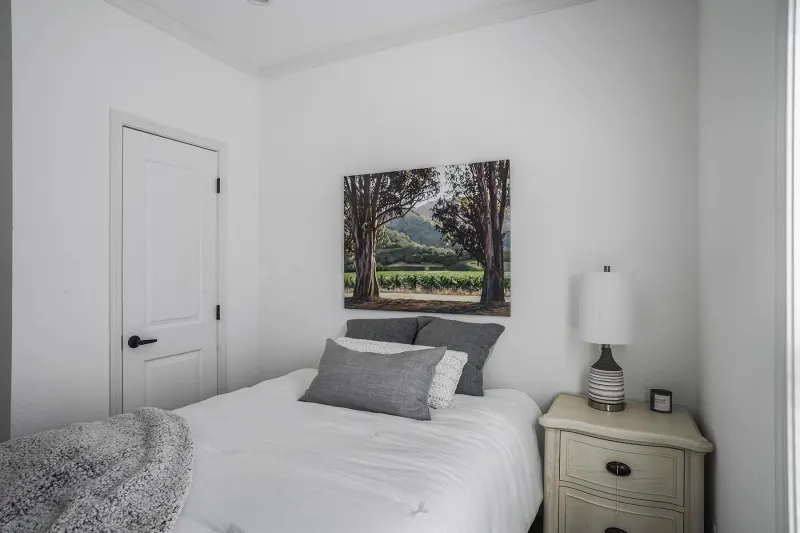
Humboldt bay - 52 x 23'4" bedroom home features

Humboldt bay - 52 x 23'4" bedroom home features

Humboldt bay - 52 x 23'4" bedroom home features

Humboldt bay - 52 x 23'4" bedroom home features

Humboldt bay - 52 x 23'4" bedroom home features

Humboldt bay - 52 x 23'4" interior home features

Humboldt bay - 52 x 23'4" interior home features

Humboldt bay - 52 x 23'4" interior home features

Humboldt bay - 52 x 23'4" interior home features

Humboldt bay - 52 x 23'4" interior home features

Humboldt bay - 52 x 23'4" kitchen home features

Humboldt bay - 52 x 23'4" kitchen home features

Humboldt bay - 52 x 23'4" kitchen home features

Humboldt bay - 52 x 23'4" kitchen home features

Humboldt bay - 52 x 23'4" kitchen home features

Humboldt bay - 52 x 23'4" kitchen home features

Humboldt bay - 52 x 23'4" interior home features

Humboldt bay - 52 x 23'4" interior home features

Humboldt bay - 52 x 23'4" interior home features

Humboldt bay - 52 x 23'4" interior home features

Humboldt bay - 52 x 23'4" bathroom home features

Humboldt bay - 52 x 23'4" bathroom home features

Humboldt bay - 52 x 23'4" bathroom home features

Humboldt bay - 52 x 23'4" bedroom home features

Humboldt bay - 52 x 23'4" bedroom home features

Humboldt bay - 52 x 23'4" bedroom home features

Humboldt bay - 52 x 23'4" exterior home features

Humboldt bay - 52 x 23'4" exterior home features

Humboldt bay - 52 x 23'4" hero, elevation, and exterior home features

Humboldt bay - 52 x 23'4" bathroom home features

Humboldt bay - 52 x 23'4" bedroom home features

Humboldt bay - 52 x 23'4" bedroom home features

Humboldt bay - 52 x 23'4" bedroom home features

Humboldt bay - 52 x 23'4" bedroom home features

Humboldt bay - 52 x 23'4" bedroom home features

Humboldt bay - 52 x 23'4" interior home features

Humboldt bay - 52 x 23'4" interior home features

Humboldt bay - 52 x 23'4" interior home features

Humboldt bay - 52 x 23'4" interior home features

Humboldt bay - 52 x 23'4" interior home features

Humboldt bay - 52 x 23'4" kitchen home features

Humboldt bay - 52 x 23'4" kitchen home features

Humboldt bay - 52 x 23'4" kitchen home features

Humboldt bay - 52 x 23'4" kitchen home features

Humboldt bay - 52 x 23'4" kitchen home features

Humboldt bay - 52 x 23'4" kitchen home features

Humboldt bay - 52 x 23'4" interior home features

Humboldt bay - 52 x 23'4" interior home features

Humboldt bay - 52 x 23'4" interior home features

Humboldt bay - 52 x 23'4" interior home features

Humboldt bay - 52 x 23'4" bathroom home features

Humboldt bay - 52 x 23'4" bathroom home features

Humboldt bay - 52 x 23'4" bathroom home features

Humboldt bay - 52 x 23'4" bedroom home features

Humboldt bay - 52 x 23'4" bedroom home features

Humboldt bay - 52 x 23'4" bedroom home features

Humboldt bay - 52 x 23'4" exterior home features

Humboldt bay - 52 x 23'4" exterior home features

Humboldt Bay - 52 x 23'4"
3 Bed
2 Bath
1,143 Sq. Ft.
23' 4" x 52'

Humboldt Bay - 52 x 23'4"

$128,900

3 bedrooms

2 full bathrooms

1,143 sq. ft.

23' 4" x 52'

See brochureDesign home
Stone Harbor standard features

Construction

  • Fiber Cement Siding
  • 4” TruWood® Window Trim
  • 4” TruWood® Door Trim
  • TruWood® Fascia
  • 30-Year Architectural Shingle
  • 12” Residential Eaves
  • 12” Front and Rear Overhang
  • 2x6 Exterior Walls
  • 2x4 Interior Walls
  • Insulation: R19/19/11 (Free of Formaldehyde)
  • Low-E Dual-Pane Windows
  • 3/12 Roof Pitch
  • 36” Inswing Door with Peephole/Knocker
  • 32” Half Light Rear Door Interior Blind
  • GFI Plug at Rear Door
  • 8’ Flat Ceilings
  • Fiber Cement Siding
BAM Homes logo

BAM Homes

Keystone Homes LLC, dba Bay Area Manufactured Homes (BAM Homes), is a licensed manufactured home dealer and contractor specializing in single-family homes, ADUs, manufactured homes, and park models in California. Located in Antioch, we provide turnkey services including design, permits, installations, and construction. Our homes come from top brands like Skyline and Champion / Redman, featuring our popular Creekside Manor ADUs. Specializing in affordable ADUs, single-family homes, and park models, BAM Homes serves mobile home parks and manufactured home communities across Northern California and the Bay Area.

    Pages

    HomesMapSign upSign in

    Help

    Contact usTerms of ServicePrivacy Policy

    Get started with BAM Homes

    Find, design, and order your next home in a few clicks.
    3 Bed
    2 Bath
    1,143 Sq. Ft.
    23' 4" x 52'

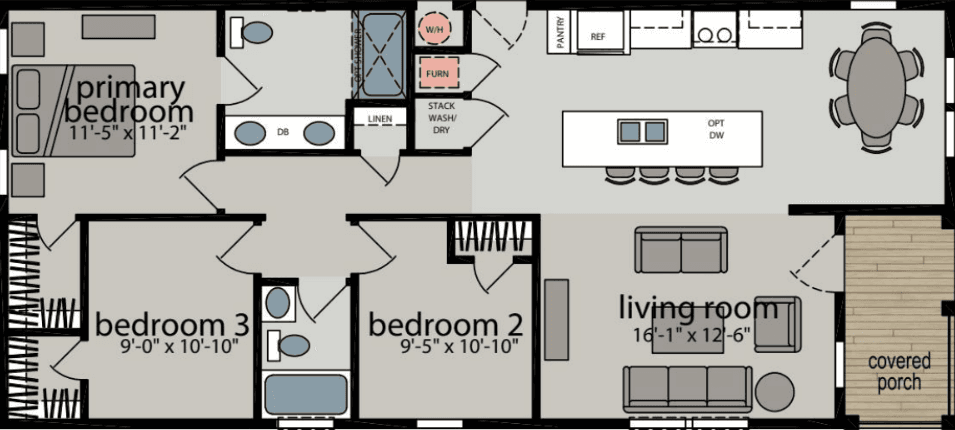
    Floor Plan



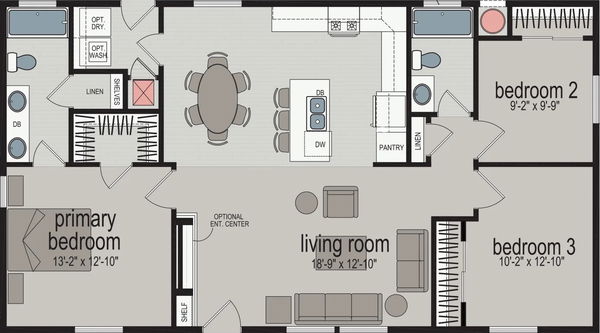
      Humboldt bay - 52 x 23'4" floor plan home features

      Property map

      Enter your address or APN/TMS to check if this home fits on your property

      Enter your property street address or APN/TMS


      Virtual Tour


      Exterior & Construction

      • Fiber Cement Siding
      • 4” TruWood® Window Trim
      • 4” TruWood® Door Trim
      • TruWood® Fascia
      • 30-Year Architectural Shingle
      • 12” Residential Eaves
      • 12” Front and Rear Overhang
      • 2x6 Exterior Walls
      • 2x4 Interior Walls
      • Insulation: R19/19/11 (Free of Formaldehyde)
      • Low-E Dual-Pane Windows
      • 3/12 Roof Pitch
      • 36” Inswing Door with Peephole/Knocker
      • 32” Half Light Rear Door Interior Blind
      • GFI Plug at Rear Door
      • 8’ Flat Ceilings
      • Fiber Cement Siding
      • 4” TruWood® Window Trim
      • 4” TruWood® Door Trim
      • TruWood® Fascia
      • 30-Year Architectural Shingle
      • 12” Residential Eaves
      • 12” Front and Rear Overhang

      Humboldt Bay - 52 x 23'4"

      $128,900

      3 bedrooms

      2 full bathrooms

      1,143 sq. ft.

      23' 4" x 52'

      See brochureDesign home
    • 4” TruWood® Window Trim
    • 4” TruWood® Door Trim
    • TruWood® Fascia
    • 30-Year Architectural Shingle
    • 12” Residential Eaves
    • 12” Front and Rear Overhang
    • 2x6 Exterior Walls
    • 2x4 Interior Walls
    • Insulation: R19/19/11 (Free of Formaldehyde)
    • Low-E Dual-Pane Windows
    • 3/12 Roof Pitch
    • 36” Inswing Door with Peephole/Knocker
    • 32” Half Light Rear Door Interior Blind
    • GFI Plug at Rear Door
    • 8’ Flat Ceilings
    • Interior

      • 1/2” Drywall and 5/8” Ceiling Drywall
      • Knock Down Texture with Square Corners
      • 5/8” Tongue & Groove OSB Flooring
      • 5 1/4” Painted Baseboards
      • 3 1/4” Painted Cove Molding
      • 18 oz. Shaw® Carpet with ColorGuard
      • 6lb. Half-Inch Rebond Carpet Pad
      • Designer Door Casing
      • Wood Cased Windows
      • Fauxwood Window Blinds
      • Cambridge Style Passage Doors
      • 4” LED Flush Lighting
      • Rocker Design Electrical Switches
      • Residential Wood Shelving Closets
      • 1/2” Drywall and 5/8” Ceiling Drywall
      • Knock Down Texture with Square Corners
      • 5/8” Tongue & Groove OSB Flooring
      • 5 1/4” Painted Baseboards
      • 3 1/4” Painted Cove Molding
      • 18 oz. Shaw® Carpet with ColorGuard
      • 6lb. Half-Inch Rebond Carpet Pad
      • Designer Door Casing
      • Wood Cased Windows
      • Fauxwood Window Blinds
      • Cambridge Style Passage Doors
      • 4” LED Flush Lighting
      • Rocker Design Electrical Switches
      • Residential Wood Shelving Closets

      Kitchen

      • Shaker Style Wood Door Cabinets
      • Soft-Close Hinges
      • 18 Cu. Ft. Refrigerator
      • 30” Gas Range
      • Drawer over Door Construction
      • Adjustable Shelving Overhead Cabinets
      • THINSCAPE® Countertop
      • THINSCAPE® 6” Backsplash
      • Two-Cell Deep Stainless Sink
      • Chrome Goose Neck Faucet
      • USB Receptacle
      • Toe-Kick Registers in Kitchen
      • Plumbed for Ice Maker
      • Shaker Style Wood Door Cabinets
      • Soft-Close Hinges
      • 18 Cu. Ft. Refrigerator
      • 30” Gas Range
      • Drawer over Door Construction
      • Adjustable Shelving Overhead Cabinets
      • THINSCAPE® Countertop
      • THINSCAPE® 6” Backsplash
      • Two-Cell Deep Stainless Sink
      • Chrome Goose Neck Faucet
      • USB Receptacle
      • Toe-Kick Registers in Kitchen
      • Plumbed for Ice Maker

      Bathroom

      • THINSCAPE® Countertop
      • THINSCAPE® 6” Backsplash
      • One-Piece Fiberglass Tub/Shower
      • Metal Two-Handle Faucets
      • Oval Drop in Ceramic Sinks
      • Elongated Commodes
      • Counter Length Mirrors
      • Primary Bath Bank of Drawers
      • Towel Bar and Paper Holder
      • THINSCAPE® Countertop
      • THINSCAPE® 6” Backsplash
      • One-Piece Fiberglass Tub/Shower
      • Metal Two-Handle Faucets
      • Oval Drop in Ceramic Sinks
      • Elongated Commodes
      • Counter Length Mirrors
      • Primary Bath Bank of Drawers
      • Towel Bar and Paper Holder

      Mechanical

      • 100 Amp Service
      • Wired for Electric Dryer
      • 40-Gallon Gas Water Heater
      • 80% AFUE Rated Gas Furnace
      • VentilAire Attic Ventilation
      • Water Shutoff Valves
      • PEX Plumbing
      • Perimeter Heat Ducts in Floor
      • Graduated and Sealed Duct System
      • 100 Amp Service
      • Wired for Electric Dryer
      • 40-Gallon Gas Water Heater
      • 80% AFUE Rated Gas Furnace
      • VentilAire Attic Ventilation
      • Water Shutoff Valves
      • PEX Plumbing
      • Perimeter Heat Ducts in Floor
      • Graduated and Sealed Duct System
      Sign up

      Dealer License #:

      Powered by BuildTrove.com
      1. Catalog
      2. Stone Harbor
      3. Humboldt Bay - 52 x 23'4"
    • 2x6 Exterior Walls
    • 2x4 Interior Walls
    • Insulation: R19/19/11 (Free of Formaldehyde)
    • Low-E Dual-Pane Windows
    • 3/12 Roof Pitch
    • 36” Inswing Door with Peephole/Knocker
    • 32” Half Light Rear Door Interior Blind
    • GFI Plug at Rear Door
    • 8’ Flat Ceilings
    • Humboldt bay - 52 x 23'4" hero, elevation, and exterior home features

      Humboldt bay - 52 x 23'4" exterior home features

      Humboldt bay - 52 x 23'4" exterior home features

      Humboldt bay - 52 x 23'4" hero, elevation, and exterior home features

      Humboldt bay - 52 x 23'4" exterior home features

      Humboldt bay - 52 x 23'4" exterior home features

      Humboldt bay - 52 x 23'4" hero, elevation, and exterior home features

      Humboldt bay - 52 x 23'4" exterior home features

      Humboldt bay - 52 x 23'4" exterior home features

      Kitchen

      • Shaker Style Wood Door Cabinets
      • Soft-Close Hinges
      • 18 Cu. Ft. Refrigerator
      • 30” Gas Range
      • Drawer over Door Construction
      • Adjustable Shelving Overhead Cabinets
      • THINSCAPE® Countertop
      • THINSCAPE® 6” Backsplash
      • Two-Cell Deep Stainless Sink
      • Chrome Goose Neck Faucet
      • USB Receptacle
      • Toe-Kick Registers in Kitchen
      • Plumbed for Ice Maker
      • Shaker Style Wood Door Cabinets
      • Soft-Close Hinges
      • 18 Cu. Ft. Refrigerator
      • 30” Gas Range
      • Drawer over Door Construction
      • Adjustable Shelving Overhead Cabinets
      • THINSCAPE® Countertop
      • THINSCAPE® 6” Backsplash
      • Two-Cell Deep Stainless Sink
      • Chrome Goose Neck Faucet
      • USB Receptacle
      • Toe-Kick Registers in Kitchen
      • Plumbed for Ice Maker
      Humboldt bay - 52 x 23'4" kitchen home features

      Humboldt bay - 52 x 23'4" kitchen home features

      Humboldt bay - 52 x 23'4" kitchen home features

      Humboldt bay - 52 x 23'4" kitchen home features

      Humboldt bay - 52 x 23'4" kitchen home features

      Humboldt bay - 52 x 23'4" kitchen home features

      Humboldt bay - 52 x 23'4" kitchen home features

      Humboldt bay - 52 x 23'4" kitchen home features

      Humboldt bay - 52 x 23'4" kitchen home features

      Humboldt bay - 52 x 23'4" kitchen home features

      Humboldt bay - 52 x 23'4" kitchen home features

      Humboldt bay - 52 x 23'4" kitchen home features

      Humboldt bay - 52 x 23'4" kitchen home features

      Humboldt bay - 52 x 23'4" kitchen home features

      Humboldt bay - 52 x 23'4" kitchen home features

      Humboldt bay - 52 x 23'4" kitchen home features

      Humboldt bay - 52 x 23'4" kitchen home features

      Humboldt bay - 52 x 23'4" kitchen home features

      Bathroom

      • THINSCAPE® Countertop
      • THINSCAPE® 6” Backsplash
      • One-Piece Fiberglass Tub/Shower
      • Metal Two-Handle Faucets
      • Oval Drop in Ceramic Sinks
      • Elongated Commodes
      • Counter Length Mirrors
      • Primary Bath Bank of Drawers
      • Towel Bar and Paper Holder
      • THINSCAPE® Countertop
      • THINSCAPE® 6” Backsplash
      • One-Piece Fiberglass Tub/Shower
      • Metal Two-Handle Faucets
      • Oval Drop in Ceramic Sinks
      • Elongated Commodes
      • Counter Length Mirrors
      • Primary Bath Bank of Drawers
      • Towel Bar and Paper Holder
      Humboldt bay - 52 x 23'4" bathroom home features

      Humboldt bay - 52 x 23'4" bathroom home features

      Humboldt bay - 52 x 23'4" bathroom home features

      Humboldt bay - 52 x 23'4" bathroom home features

      Humboldt bay - 52 x 23'4" bathroom home features

      Humboldt bay - 52 x 23'4" bathroom home features

      Humboldt bay - 52 x 23'4" bathroom home features

      Humboldt bay - 52 x 23'4" bathroom home features

      Humboldt bay - 52 x 23'4" bathroom home features

      Humboldt bay - 52 x 23'4" bathroom home features

      Humboldt bay - 52 x 23'4" bathroom home features

      Humboldt bay - 52 x 23'4" bathroom home features

      Interior

      • 1/2” Drywall and 5/8” Ceiling Drywall
      • Knock Down Texture with Square Corners
      • 5/8” Tongue & Groove OSB Flooring
      • 5 1/4” Painted Baseboards
      • 3 1/4” Painted Cove Molding
      • 18 oz. Shaw® Carpet with ColorGuard
      • 6lb. Half-Inch Rebond Carpet Pad
      • Designer Door Casing
      • Wood Cased Windows
      • Fauxwood Window Blinds
      • Cambridge Style Passage Doors
      • 4” LED Flush Lighting
      • Rocker Design Electrical Switches
      • Residential Wood Shelving Closets
      • 1/2” Drywall and 5/8” Ceiling Drywall
      • Knock Down Texture with Square Corners
      • 5/8” Tongue & Groove OSB Flooring
      • 5 1/4” Painted Baseboards
      • 3 1/4” Painted Cove Molding
      • 18 oz. Shaw® Carpet with ColorGuard
      • 6lb. Half-Inch Rebond Carpet Pad
      • Designer Door Casing
      • Wood Cased Windows
      • Fauxwood Window Blinds
      • Cambridge Style Passage Doors
      • 4” LED Flush Lighting
      • Rocker Design Electrical Switches
      • Residential Wood Shelving Closets
      Humboldt bay - 52 x 23'4" interior home features

      Humboldt bay - 52 x 23'4" interior home features

      Humboldt bay - 52 x 23'4" interior home features

      Humboldt bay - 52 x 23'4" interior home features

      Humboldt bay - 52 x 23'4" interior home features

      Humboldt bay - 52 x 23'4" interior home features

      Humboldt bay - 52 x 23'4" interior home features

      Humboldt bay - 52 x 23'4" interior home features

      Humboldt bay - 52 x 23'4" interior home features

      Humboldt bay - 52 x 23'4" bedroom home features

      Humboldt bay - 52 x 23'4" bedroom home features

      Humboldt bay - 52 x 23'4" bedroom home features

      Humboldt bay - 52 x 23'4" bedroom home features

      Humboldt bay - 52 x 23'4" bedroom home features

      Humboldt bay - 52 x 23'4" bedroom home features

      Humboldt bay - 52 x 23'4" bedroom home features

      Humboldt bay - 52 x 23'4" bedroom home features

      Humboldt bay - 52 x 23'4" interior home features

      Humboldt bay - 52 x 23'4" interior home features

      Humboldt bay - 52 x 23'4" interior home features

      Humboldt bay - 52 x 23'4" interior home features

      Humboldt bay - 52 x 23'4" interior home features

      Humboldt bay - 52 x 23'4" interior home features

      Humboldt bay - 52 x 23'4" interior home features

      Humboldt bay - 52 x 23'4" interior home features

      Humboldt bay - 52 x 23'4" interior home features

      Humboldt bay - 52 x 23'4" bedroom home features

      Humboldt bay - 52 x 23'4" bedroom home features

      Humboldt bay - 52 x 23'4" bedroom home features

      Humboldt bay - 52 x 23'4" bedroom home features

      Humboldt bay - 52 x 23'4" bedroom home features

      Humboldt bay - 52 x 23'4" bedroom home features

      Humboldt bay - 52 x 23'4" bedroom home features

      Humboldt bay - 52 x 23'4" bedroom home features

      Humboldt bay - 52 x 23'4" interior home features

      Humboldt bay - 52 x 23'4" interior home features

      Humboldt bay - 52 x 23'4" interior home features

      Humboldt bay - 52 x 23'4" interior home features

      Humboldt bay - 52 x 23'4" interior home features

      Humboldt bay - 52 x 23'4" interior home features

      Humboldt bay - 52 x 23'4" interior home features

      Humboldt bay - 52 x 23'4" interior home features

      Humboldt bay - 52 x 23'4" interior home features

      Humboldt bay - 52 x 23'4" bedroom home features

      Humboldt bay - 52 x 23'4" bedroom home features

      Humboldt bay - 52 x 23'4" bedroom home features

      Humboldt bay - 52 x 23'4" bedroom home features

      Humboldt bay - 52 x 23'4" bedroom home features

      Humboldt bay - 52 x 23'4" bedroom home features

      Humboldt bay - 52 x 23'4" bedroom home features

      Humboldt bay - 52 x 23'4" bedroom home features


      Images of homes are solely for illustrative purposes and should not be relied upon. Images may not accurately represent the actual condition of a home as constructed, and may contain options which are not standard on all homes.
      View similar homes


      Crescent bay floor plan home features

      Crescent bay hero and elevation home features

      Crescent Bay

      $116,900

      3 Bed | 2 Bath | 1,173 Sq. Ft. | 26' 8" x 44'
      View detailsDesign home
      Dana point floor plan and hero home features

      Dana point floor plan and hero home features

      Dana Point

      $120,900

      3 Bed | 2 Bath | 1,040 Sq. Ft. | 20' x 52'

      View detailsDesign home
      Point loma floor plan home features

      Point loma hero, elevation, and exterior home features

      Point Loma

      $122,900

      3 Bed | 2 Bath | 1,280 Sq. Ft. | 26' 8" x 48'

      View detailsDesign home
      Humboldt bay - 52 x 26'8 floor plan home features

      Humboldt bay - 52 x 26'8 hero, elevation, and exterior home features

      Humboldt Bay - 52 x 26'8

      $131,900

      3 Bed | 2 Bath | 1,306 Sq. Ft. | 26' 8" x 52'

      View detailsDesign home